Inner WestNSW 2204

Attic conversions in Marrickville

Inner City Attics designs and builds attic conversions for established homes across Marrickville. The suburb's Federation homes, California bungalows and Art Deco cottages often have the roof volume to suit an additional bedroom, home office or premium storage without reducing backyard space.

2

Completed projects

2024

Project completion years

2

Homeowner reviews

327097C

NSW builder licence

Figures reflect completed Inner City Attics projects recorded for Marrickville. Every project begins with a free, no-obligation site inspection.

Local property context

Attic conversion opportunities in Marrickville

Marrickville is characterised by a diverse mix of Federation homes, California bungalows and workers' cottages, many with the ceiling heights and hipped roofs that make upper-level space worth exploring.

Depending on roof pitch, structural capacity and staircase placement, an unused Marrickville roof cavity may be converted into a bedroom, studio, office or organised storage. A site inspection is needed to confirm what a specific home can accommodate.

Most Marrickville conversions are assessed by Inner West Council, and the pathway typically depends on roof visibility, floor area and whether the property sits within a heritage conservation area. Each project requires site-specific assessment before an approach is confirmed.
Planning and design

What to consider before converting an attic in Marrickville

Planning information below is general guidance only. Every property requires a site-specific assessment before an approval pathway can be confirmed.

01

Heritage conservation areas

Where a property sits within a conservation area, dormers, skylights and visible roof changes may need to respond to the existing streetscape.

02

Period ceilings below

Decorative ceilings, cornices and fireplaces are commonly worked around during structural and staircase works to protect original detail.

03

Staircase placement

Fitting a compliant staircase without losing useful floor area on the level below is often the key design decision.

Local project work

Attic conversions we have completed in Marrickville

Real Inner City Attics projects in Marrickville. Explore the full case study for build details, timeframes and finishes.

Ballpark budgeting

Estimate an attic conversion in Marrickville

Indicative ranges based on our published pricing tiers, adjusted for house type and area. Your exact figure follows a free on-site inspection.

Project locations

Where we have worked near Marrickville

Approximate locations of completed Inner City Attics projects in and around Marrickville.

MarrickvilleMarrickville

What Marrickville homeowners say

Feedback from our Marrickville clients

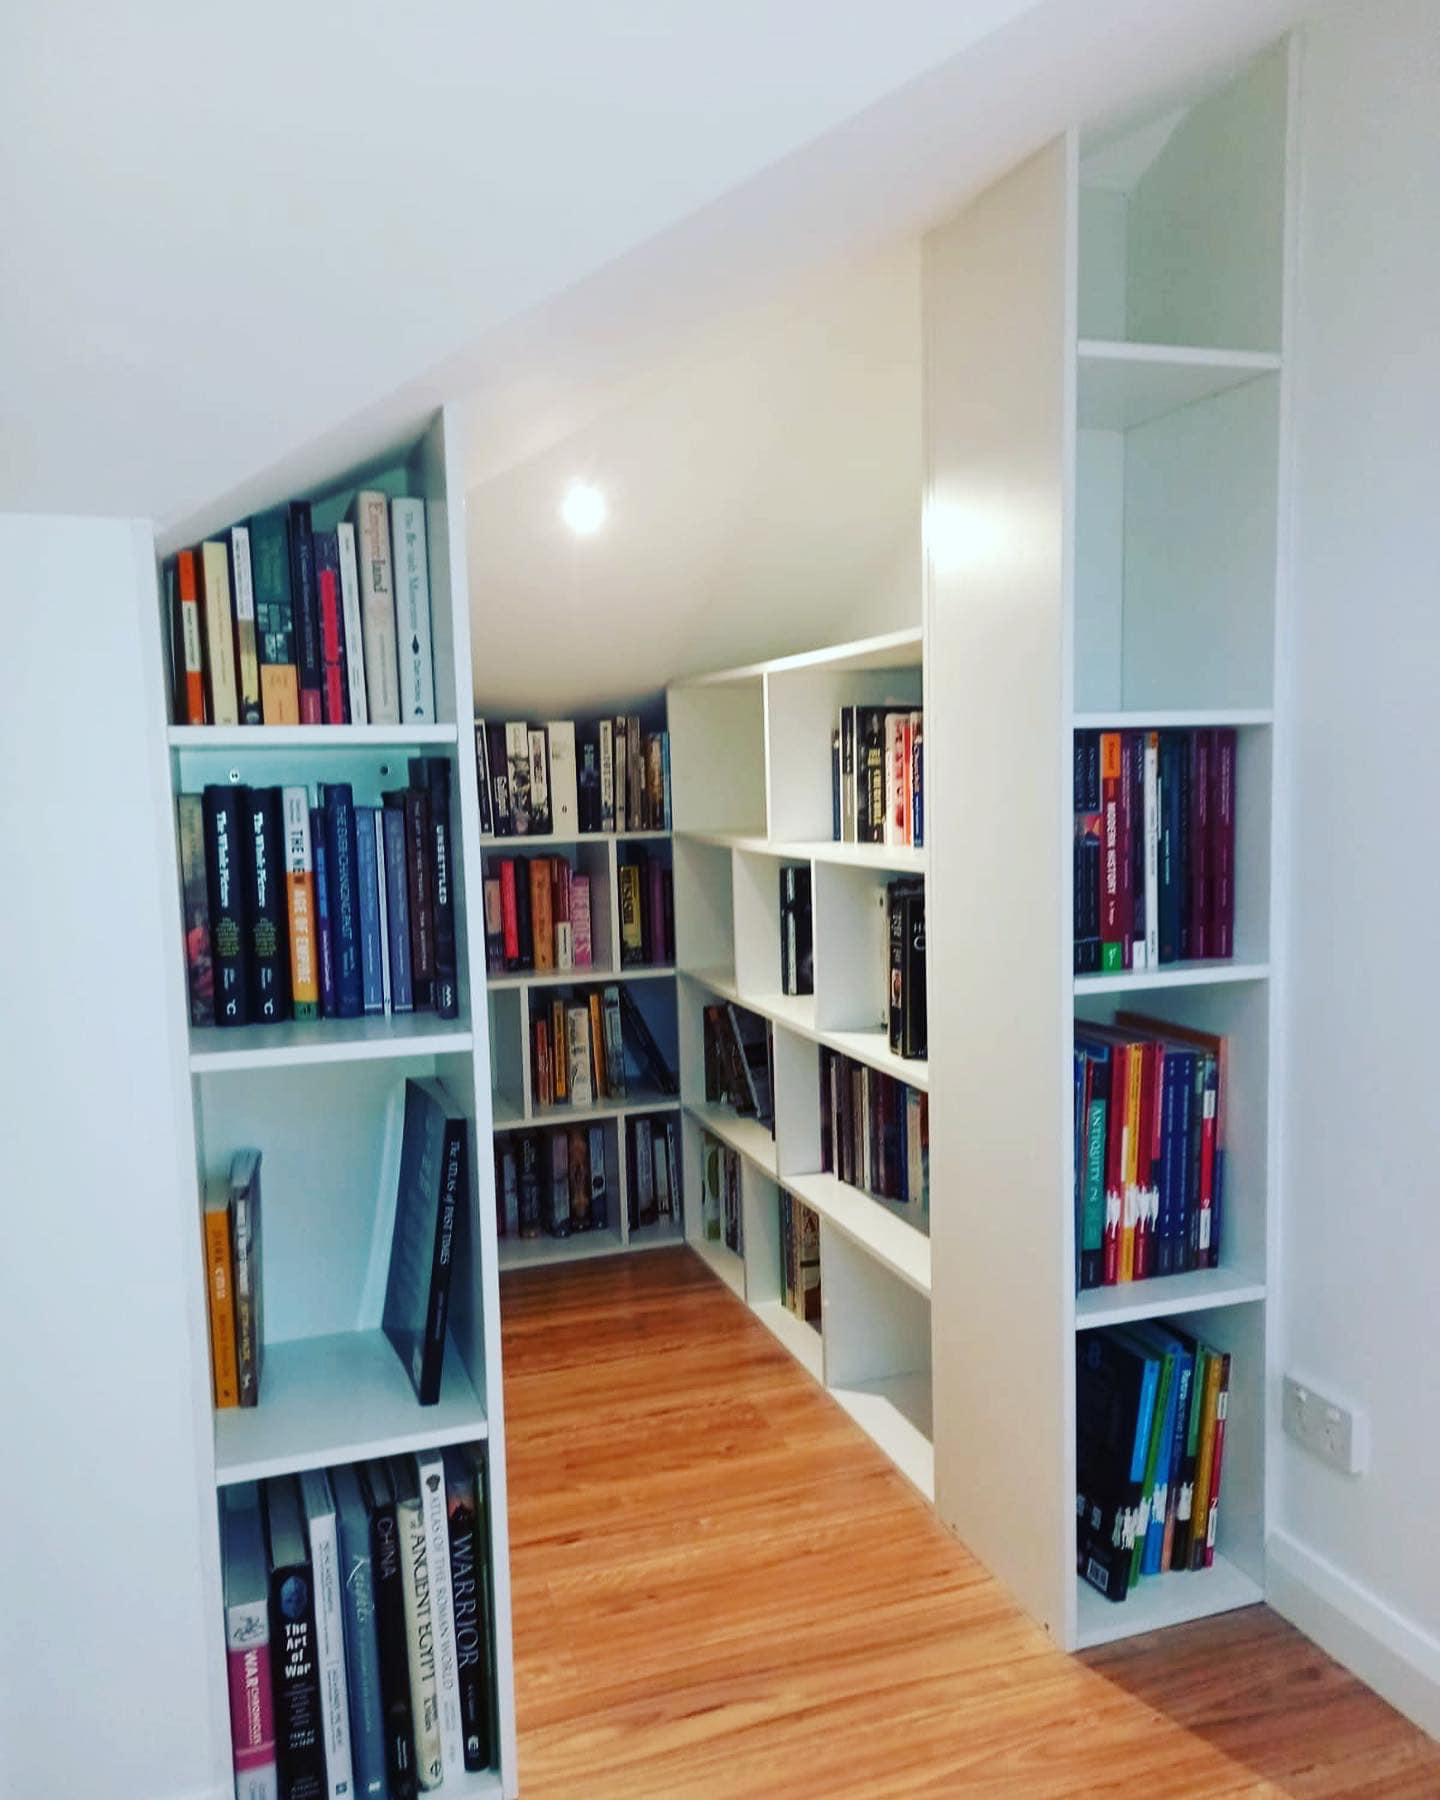
The bookshelves use every bit of the sloped ceiling - it feels like a proper old library. I never want to leave the room. Faultless work from start to finish.
David, MarrickvilleHome Office Library
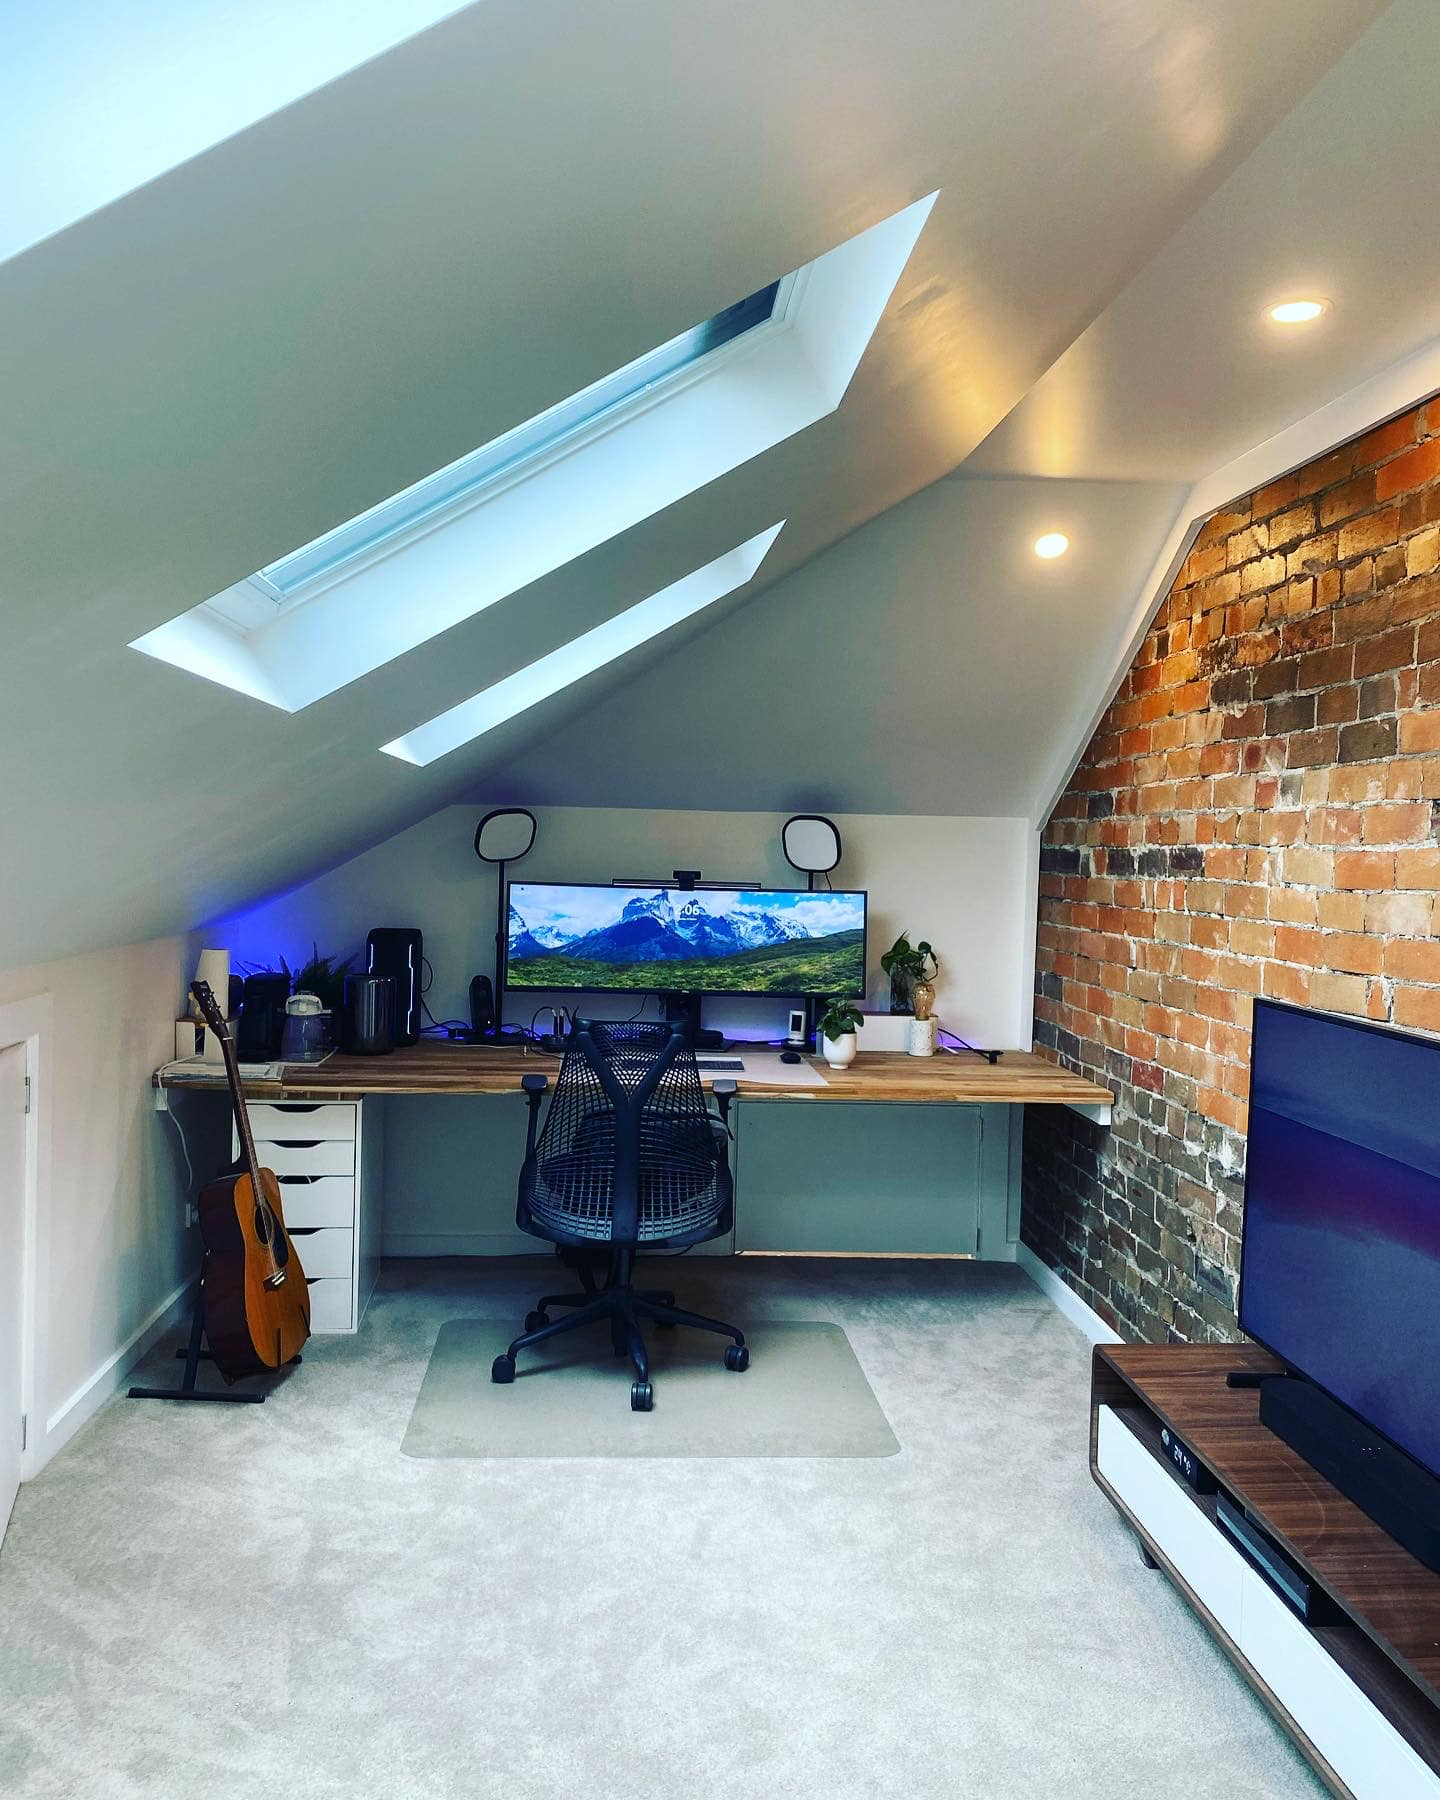
The exposed brick wall with the TV is such a statement, and the electric ladder to the storage is so clever. It's the perfect mix of workspace and downtime.
Daniel & Amy, MarrickvilleHome Office with Hidden Storage

Frequently asked questions

Attic conversions in Marrickville

Are Marrickville bungalows suitable for an attic conversion?

Many Marrickville bungalows have hipped roofs with usable volume, though suitability depends on roof pitch, available head height and structural capacity. A site inspection confirms what is achievable.

Do attic conversions in Marrickville need council approval?

Approval requirements depend on the property and proposed work. Some projects may suit a complying development pathway, while others may require a development application to Inner West Council.

Can original ceilings be kept during the conversion?

In many homes the existing decorative ceilings can be retained, with new structure and access designed around them. This is assessed during design and inspection.

Could your Marrickville home benefit from an attic conversion?

Book a site inspection to discuss roof-space potential, staircase placement, approvals and the most practical way to add usable space.

Book a free site inspection