Dust-Free Attic Storage
A clean, insulated and properly floored roof space for organised household storage.
- Structural flooring
- Dust sealing
- Lighting
- Insulation options
- Attic ladder access
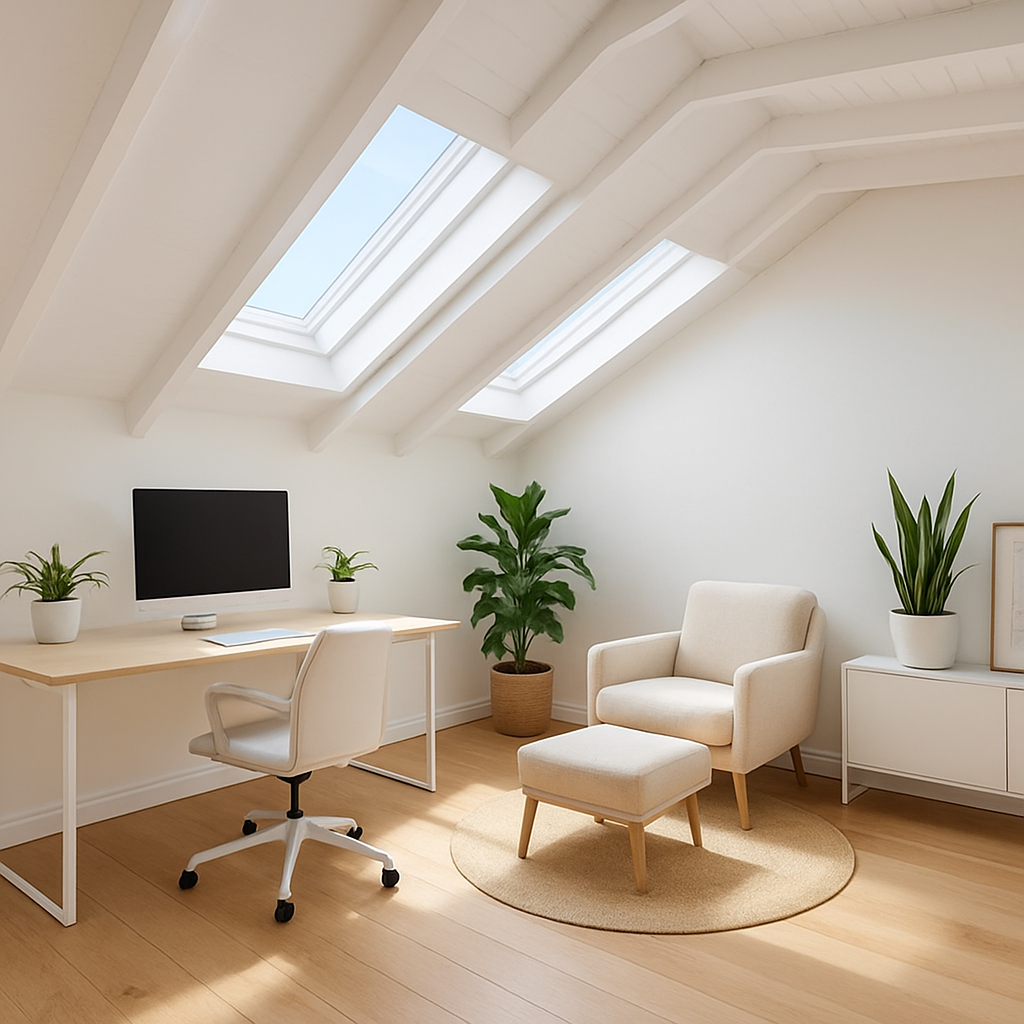
Design, approval and construction of attic storage rooms, premium utility rooms and fully approved habitable conversions—all managed by one experienced Sydney team.
An attic conversion transforms unused roof space into practical storage, a professionally finished utility room or an approved habitable area. The right solution depends on the roof structure, available headroom, staircase position, proposed use, planning controls and budget.
Not every attic needs to become a bedroom. We help Sydney homeowners choose the most practical level of conversion for their home, intended use and investment.
A clean, insulated and properly floored roof space for organised household storage.
A professionally finished non-habitable flexible space, subject to its approved use.
A designed and approved attic conversion that may include bedrooms, bathrooms, dormers or roof modifications.
Use roof space you already own instead of sacrificing the garden or relocating.
The conversion can be integrated with the roofline, hallway and existing architecture.
Design, structural work, access, services, finishes and approvals are coordinated together.
Much of the construction can be completed through the roof space while the home remains occupied.
A habitable attic conversion may require permanent stair access, structural engineering, fire-safety measures, natural light, ventilation, insulation, ceiling-height assessment and formal approval.
We assess all of these requirements together so the staircase, structure, room layout and approval pathway support one coordinated design.
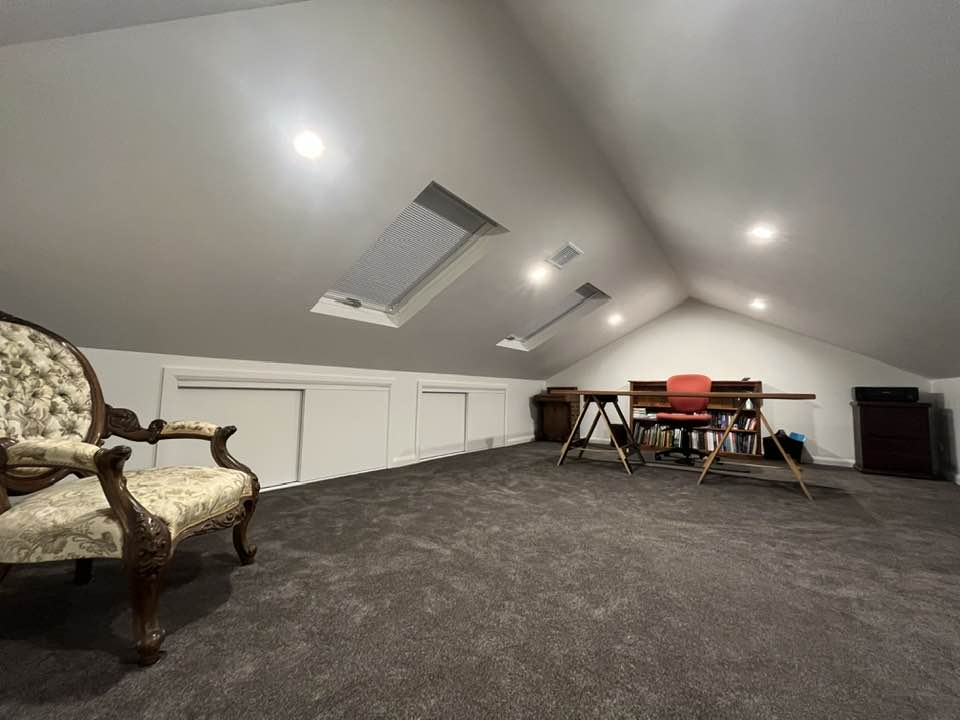
Dormer, roof extension or carefully positioned upper addition
Existing roof conversion or roof lift
Roof lift or larger attic conversion
Attic conversion or second-storey solution
The broadest range of design options
Often better suited to structural roof replacement or extension
We inspect the roof structure, measure available headroom and discuss what you want to achieve.
We determine the most practical layout, access position and likely approval pathway.
Where required, we coordinate plans, engineering, certification and council documentation.
Our team delivers the structural work, access, insulation, services and internal finishes.
We complete inspections, certification and the final walkthrough of your finished space.
Compare storage, utility-room and habitable conversion costs.
Compare manual ladders, electric ladders and permanent staircases.
Compare cost, available space, approvals and construction scope.
Understand when lifting the roof can create better ceiling height.
Learn how intended use and structural work affect approvals.
View real Inner City Attics projects across Sydney.
Answer six quick questions and get an instant, indicative suitability score, a budget guide and a likely approval pathway for your Sydney home. Results are indicative only and confirmed with a free inspection.
2-year workmanship guarantee
Flooring, insulation and structural work
Attic ladders and access hardware are covered separately under manufacturer warranty.
7-year workmanship guarantee
Structural upgrades, lining, electrical fit-out and finishes
Skylights, roof windows and access systems are covered under their manufacturer warranty, not included in this guarantee.
10-year structural guarantee
Full structural work, staircase, waterproofing and finishes
Skylights, ladders and third-party fixtures are covered under their individual manufacturer warranties.
Basic attic storage rooms typically start from around $10,000 to $25,000. Premium utility rooms commonly range from $60,000 to $150,000, while fully approved habitable conversions may range from approximately $120,000 to $200,000 or more. Final pricing depends on structure, access, finishes, approvals and services.
It depends on the proposed use and building work. Storage and some non-habitable works may have simpler approval pathways, while bedrooms, bathrooms, dormers, roof lifts and major structural alterations usually require formal approval. The correct pathway must be confirmed for the individual property.
No. Roof pitch, structure, headroom, access, heritage controls, fire separation and planning constraints all affect feasibility. A site inspection is the best way to determine what is practical.
A storage conversion may take days, a premium utility room may take several weeks, and a larger approved conversion may take eight to twelve weeks or longer depending on structural complexity, approvals, finishes and weather.
The correct access may be a manual or electric attic ladder, compact stair, spiral staircase, mono-stringer staircase or conventional timber staircase. The intended room use and project-specific compliance requirements determine which options are suitable.
Inner City Attics specialises in Sydney's Inner West, inner-city neighbourhoods and Eastern Suburbs.
Coverage depends on the project: dust-free storage carries a 2-year workmanship guarantee, premium utility rooms carry 7 years, and DA-approved habitable conversions carry a 10-year structural guarantee. Skylights, ladders and other third-party fixtures are covered separately under their manufacturer warranties.
Get In Touch
Book your free on-site inspection today. We'll assess your space, discuss your vision, and provide a detailed quote—all with no obligation.
Call us
0416 078 731
Email us
admin@innercityattics.com.au
Service area
Inner West, Inner City & Eastern Suburbs
Our credentials
Stay Connected
See completed attic conversions, project walkthroughs, construction progress and practical advice from the Inner City Attics team.