Inner WestNSW 2041

Attic conversions in Balmain

Inner City Attics designs and builds attic conversions for established homes across Balmain. With limited room to extend outwards on the peninsula, the suburb's terraces, cottages and Federation homes are often well suited to adding a bedroom, home office or premium storage within the existing roof.

Local property context

Attic conversion opportunities in Balmain

Balmain is characterised by Victorian terraces, workers' cottages and Federation homes on compact harbour-side blocks, where vertical space is frequently more practical than a large ground-floor addition.

Depending on roof geometry, structural capacity and staircase placement, an underused Balmain roof cavity may accommodate a bedroom, ensuite, study or organised storage. A site inspection is required to confirm what a specific home can support.

Many Balmain properties may fall within heritage conservation areas assessed by Inner West Council, so dormers, skylights and visible roof changes are typically designed around the original character. Each property requires site-specific assessment before an approval pathway is confirmed.
Balmain sits on a narrow peninsula, and that single geographic fact shapes almost every renovation decision made here. Blocks were subdivided for shipwrights, colliery workers and dock labourers in the nineteenth century, which left a suburb of deep, narrow allotments with very little side setback and, in many cases, no genuine rear access. Where a homeowner in a newer suburb might add a ground-floor extension or a granny flat, a Balmain owner is often left looking upwards at the one piece of unused volume they already own: the roof.

That is why attic conversions are disproportionately common on the peninsula. A well-planned conversion adds usable floor area without consuming garden, without pushing into a neighbour's outlook and without altering the building footprint. It is also why the work is rarely straightforward. Balmain roofs are old, frequently hand-framed, often slate-clad, and commonly sit within a heritage conservation area where visible change is closely assessed. The difference between a project that proceeds smoothly and one that stalls usually comes down to how carefully the roof, the staircase and the approval pathway were assessed before design work began.

Property types

The homes we convert in Balmain

Each of these presents a different starting point. The house style is the quickest guide to what a roof space is likely to offer, though only a measured inspection confirms it.

Victorian terraces, single and two storey

The most common attic candidate in Balmain. Internal widths are often between roughly 3.5 and 5 metres, so the staircase becomes the defining design constraint rather than the roof itself. Party walls shared with neighbours introduce fire-separation requirements once a roof space becomes habitable.

Workers' cottages

Small freestanding and semi-attached cottages built for shipyard and colliery families, typically single storey with a simple gable or hipped roof. Ridge height is the usual limiting factor: some have generous volume, others have almost none, and only a measured inspection distinguishes them.

Federation homes

Generally the most accommodating roofs in the suburb. Steeper pitches, prominent gables and larger plan areas often mean more usable head height, and a gable end can sometimes accept a window without altering a street-facing roof plane.

Semi-detached pairs

Shared roof structures and a shared ridge mean any conversion must be resolved on one side of the party wall only. Symmetry with the attached dwelling is often a consideration where the pair reads as a single composition from the street.

Converted warehouses and former industrial buildings

Balmain's dockyard past left buildings since converted to residential use. These vary enormously, and roof works are frequently governed by strata arrangements and the original conversion approval as much as by the roof structure itself.

Roof structures

Typical Balmain roof structures and what they mean

What sits above the ceiling determines how much of a conversion is possible before design even begins. These are the structures we most often find locally.

M-profile and butterfly roofs behind parapets

Many Victorian terraces use a double-pitched 'M' roof with a central valley or box gutter concealed behind a front parapet. This is the single most important structure to identify early: the central valley reduces usable head height through the middle of the plan, and the box gutter must be maintained, kept accessible and never built over. Conversions here usually work around the valley rather than removing it.

Hand-cut pitched timber framing

Roofs pre-dating manufactured trusses are typically framed on site with rafters, collar ties, struts and a structural ridge. This is generally good news, because individual members can often be reworked, strengthened or partly relocated with engineering input. Modern trussed roofs, by contrast, cannot be cut without a full structural redesign.

Slate roofing

Original Welsh slate is still widespread in Balmain. Slate is brittle, walking on it causes breakage, and matching salvaged slate for penetrations or flashings is slow and costly. Roof windows and dormers in slate need detailing and pricing differently to a tiled roof, and the condition of the battens beneath is often only discoverable once access is opened.

Terracotta tile with early sarking or none

Interwar and Federation roofs are commonly terracotta tiled, sometimes with no sarking at all. Insulation, condensation control and ventilation therefore need designing properly rather than assuming an existing build-up performs.

Skillion rear additions

Later rear lean-to and skillion additions rarely carry usable height themselves, but they matter because they often provide the most practical location for a new staircase or a rear-facing roof window away from the street.

Ceiling and floor structure

An existing ceiling joist is sized to hold up a ceiling, not to carry people, furniture and partitions. Nearly every habitable conversion requires a new structural floor, and how that floor is supported, particularly on a party wall, is an engineering question resolved before design is finalised.

Planning and design

What to consider before converting an attic in Balmain

Planning information below is general guidance only. Every property requires a site-specific assessment before an approval pathway can be confirmed.

01

Heritage and streetscape

Where a property sits within a conservation area, roof forms and visible alterations may need to respond carefully to the existing streetscape.

02

Discreet rear additions

Rear-facing roof changes and roof windows are often easier to resolve than prominent street-facing roof planes.

03

Access and staircase

Narrow sites and shared party walls make early planning of site access and staircase placement important.

Heritage context

Heritage and planning in Balmain

Large parts of Balmain fall within heritage conservation areas administered by Inner West Council, and some individual properties are separately identified as heritage items. Whether a particular address is affected can be confirmed through a planning certificate for the property, and this is worth establishing at the outset because it changes both the design approach and, frequently, the available approval pathway.

Where conservation controls apply, assessment tends to focus on what can be seen from the public domain. Balmain's topography makes this less predictable than elsewhere: streets fall steeply towards the water, so a rear roof plane that would be invisible on a flat site may be clearly visible from a street below, from a laneway, or across a park. A dormer or roof window that is unremarkable on one side of a street can be far more sensitive on the other.

In practice this favours recessive design. Retaining the original street-facing roof form, keeping new elements to rear planes, using conservation-style roof windows set close to the plane of the roof rather than proud of it, and matching existing roofing material all tend to sit more comfortably with conservation objectives than a prominent new dormer. None of this guarantees an outcome, and every property still requires site-specific assessment.

This is general guidance, not planning advice for a specific property. A planning certificate for the address confirms what controls apply, and every project still requires a site-specific assessment.

Conversion options

What a Balmain attic conversion can become

Additional bedroom or guest room

The most requested outcome, and the one with the most requirements attached. Habitable rooms bring minimum ceiling heights, natural light and ventilation, fire separation from adjoining dwellings and compliant stair access into scope, which is why this option most often follows a development application.

Bedroom with ensuite

Adding a bathroom depends heavily on where existing soil and vent pipes run and whether a new waste can be connected sensibly without cutting through the middle of a room below. On a narrow terrace this is usually the detail that determines the layout.

Home office or study

Well suited to Balmain, where working from home competes with a limited number of rooms. Acoustic separation from the floor below is often as important to the result as the finishes.

Teenage or guest retreat

A self-contained upper level gives separation in a house where bedrooms are otherwise stacked along a single corridor.

Dust-free storage

Where head height, budget or approval constraints rule out a habitable room, a properly floored, insulated and lit storage space with safe permanent access is often the most sensible outcome. It is a genuinely useful result rather than a consolation, particularly in houses with no garage and no roof access worth using.

Staircase placement

Where the staircase goes in a Balmain home

On a narrow block the staircase costs more floor area than the attic gains in any single room, so it is the first thing we resolve.

  1. 1

    The stair is the project, not an afterthought

    A compliant staircase to a habitable attic needs consistent risers and goings, adequate width and around two metres of headroom over the full flight. In plan terms it consumes roughly two and a half to three and a half metres of floor length on the level below. In a Balmain terrace that is a substantial share of a room, so the stair position is resolved first and the attic layout follows from it.

  2. 2

    Stacking above the existing flight

    On a two-storey terrace, placing the new flight directly above the existing one is usually the most efficient option, because the floor area is already given over to circulation. It depends on there being sufficient height at the top of the run and on the roof structure above cooperating.

  3. 3

    Over the rear addition or hallway

    Rear lean-to and skillion additions often provide the least disruptive location, keeping the stair out of the main bedrooms and away from the street-facing roof. It also tends to place the roof opening on a rear plane, which usually sits better with conservation considerations.

  4. 4

    Taking a slice of a rear bedroom

    Where nothing else works, borrowing part of a rear bedroom can be the answer, provided the remaining room still functions. This is a trade-off worth testing on a drawing before committing.

  5. 5

    Where the central valley lands

    On an M-profile terrace roof, arriving at the top of the stair directly beneath the central valley leaves no standing height at the worst possible point. Positioning the arrival under one of the two ridges instead is often what makes an otherwise marginal roof workable.

  6. 6

    Alternating tread and ladder access

    Space-saving stairs and concertina ladders have their place for storage-only spaces, but they are generally not acceptable as the sole access to a habitable room. Choosing this route effectively decides that the space will remain non-habitable.

Indicative cost range

What an attic conversion costs in Balmain

The figures below apply our published pricing tiers to Balmain. The modest local uplift reflects real conditions on the peninsula rather than a postcode premium: narrow one-way streets and scarce on-street parking complicate scaffolding, deliveries and waste removal; slate roofs demand slower, more careful work than tiled ones; and conservation-area design often involves additional documentation. Where a property is an identified heritage item, or the roof needs more structural work than is visible from below, costs can sit above these ranges.

Indicative attic conversion cost ranges for Balmain
Type of conversionIndicative range
Dust-Free Storage RoomFloored, insulated storage$11,000 - $26,000
Premium Utility RoomFinished room for work or study$63,000 - $105,000
DA-Approved BedroomLegal habitable bedroom or suite$126,000 - $210,000
Second Storey ExtensionA whole new upper level$368,000 - $578,000

Indicative only, and not a quote. An exact figure follows a free on-site inspection. Use the cost calculator to adjust for your house type.

Ballpark budgeting

Estimate an attic conversion in Balmain

Indicative ranges based on our published pricing tiers, adjusted for house type and area. Your exact figure follows a free on-site inspection.

Approval pathway

How a Balmain attic conversion gets approved

Which pathway applies depends on the property and the proposed work. The notes below describe how each tends to play out locally, not a determination for any specific address.

Exempt development

Limited application in Balmain

Some minor, non-structural internal work can proceed without approval. In practice an attic conversion rarely qualifies, because a new structural floor, a new staircase and any new roof opening take the work beyond exempt provisions. Exempt pathways are also further restricted on heritage-affected land.

Complying development (CDC)

Often unavailable on heritage-affected land

A CDC is a faster certifier-issued approval against fixed standards. This is the point most often misunderstood in Balmain: complying development is generally not available for a property within a heritage conservation area or for a heritage item. Given how much of the peninsula is conservation-affected, many Balmain attic projects cannot use this pathway even when the proposal itself would meet the standards.

Development application (DA)

The common pathway for habitable attics in Balmain

A merit-assessed application to Inner West Council, which considers streetscape and heritage impact, overshadowing, privacy and overlooking of neighbours, and the design of any visible roof change. It takes longer than a CDC and the outcome is not guaranteed, but it is the pathway that allows a considered response to a conservation setting, and it is where recessive design decisions genuinely help.

Non-habitable storage

A different set of requirements

A storage-only space is not assessed as habitable floor area, so several requirements that apply to bedrooms do not arise. It still requires safe access and sound structure, and it cannot later be used as a bedroom without the approvals that a bedroom would have needed in the first place.

Project example

A comparable conversion near Balmain

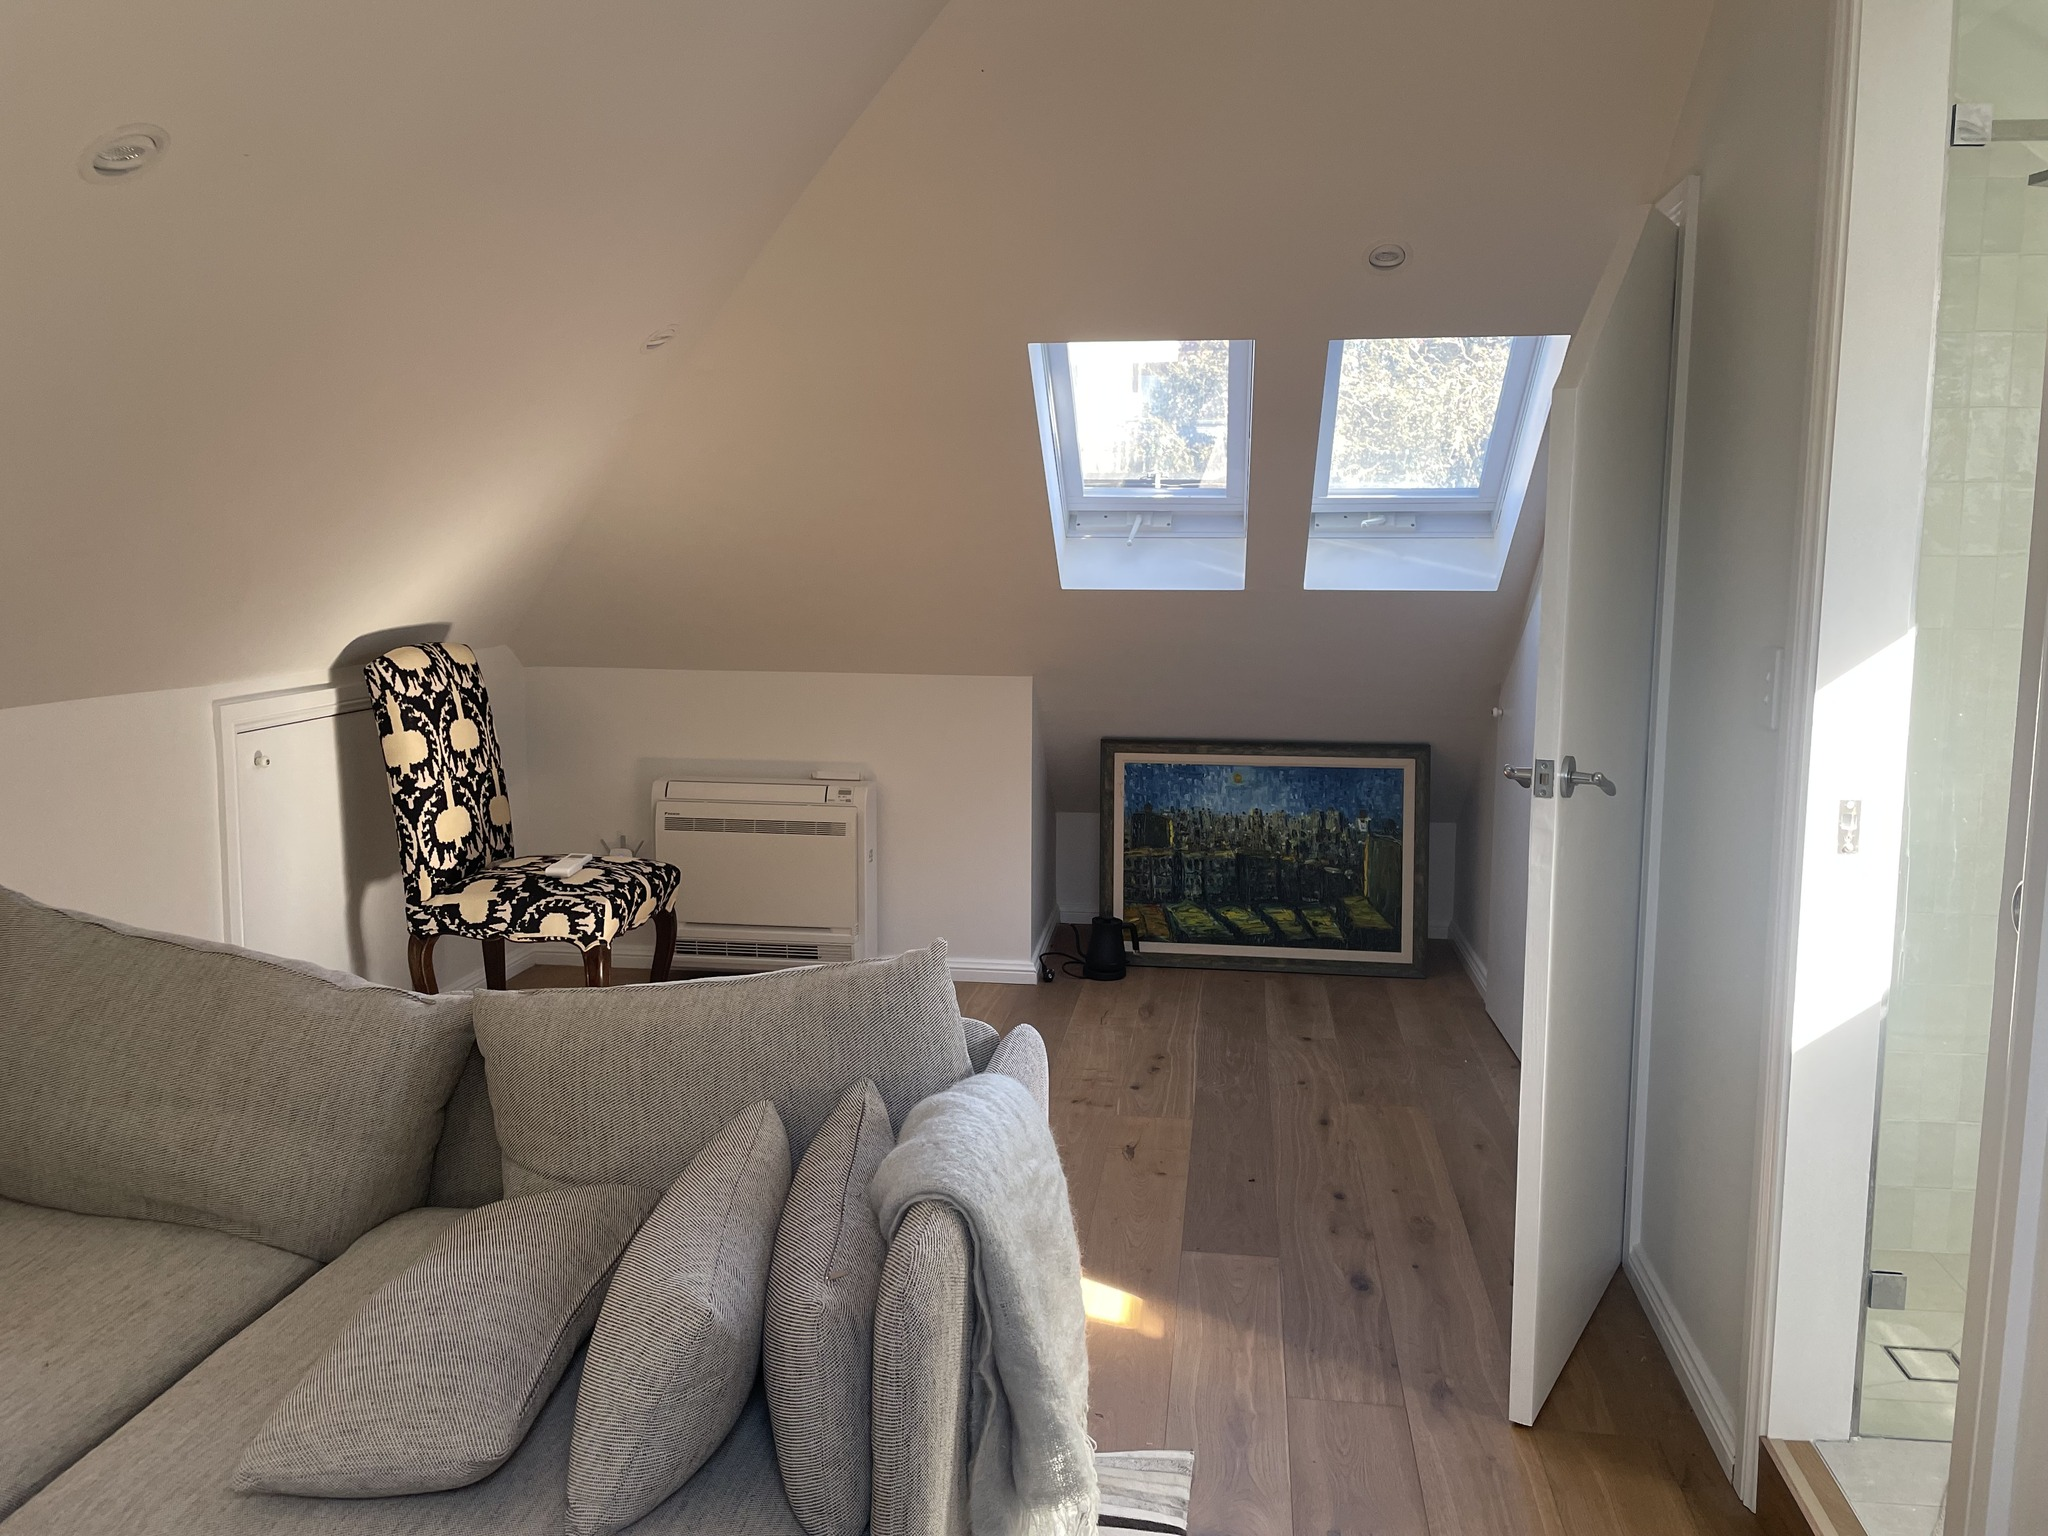
We have not published a completed Balmain project yet, so rather than describe a hypothetical one, here is a real conversion finished nearby in Drummoyne. It is relevant to Balmain because the house is a Federation bungalow of the kind found across the peninsula, and because the solutions are the ones a Balmain project typically needs: a traditional timber staircase with built-in under-stair storage to recover the floor area the stair consumed, skylights rather than prominent street-facing dormers, and an upstairs ensuite planned around where services could practically run.

Home Office with Ensuite in Drummoyne
Completed in Drummoyne, not Balmain

Home Office with Ensuite

Federation bungalow · Premium Utility Room · July 2024

A Federation bungalow transformed with a premium multi-use living space featuring home office, media room, and full ensuite bathroom.

  • Full ensuite bathroom with skylight
  • Traditional timber staircase
  • Built-in under-stair storage
  • Multiple skylights throughout
  • Home office and gaming area
  • Premium timber flooring
Duration: 8 weeksProject cost: $95,000 - $120,000
View the full Drummoyne project

Frequently asked questions

Attic conversions in Balmain

Can a Balmain terrace house be converted into an attic?

Many Balmain terraces may be suitable where there is sufficient roof height and a practical staircase location. Structural capacity, any heritage controls and fire-safety requirements are assessed during a site inspection.

Do attic conversions in Balmain require council approval?

Approval requirements depend on the property and proposed work. Some projects may be eligible for a complying development pathway, while others may require a development application to Inner West Council.

Can skylights be installed on a heritage-area home?

Skylights may be possible, though their size, location and visibility from the street can affect approval. Rear roof planes are often easier to address than street-facing ones. Conservation-style roof windows that sit close to the plane of the roof, in a size and position that suits the roof, are generally received more comfortably than large or prominent openings.

Why can't I use a complying development certificate for my Balmain attic?

Complying development is generally not available for properties within a heritage conservation area or for heritage items, and much of Balmain is conservation-affected. Where that applies, a development application to Inner West Council is usually the pathway even if the proposal would otherwise meet the complying development standards. A planning certificate for the property confirms what applies to a specific address.

How much head height does an attic conversion actually need?

Habitable rooms are subject to minimum ceiling heights under the National Construction Code, and the practical test is how much of the floor area achieves usable standing height rather than the maximum height at the ridge. A roof can measure well at its peak and still yield little usable space once the new floor structure, insulation and lining are allowed for. Non-habitable storage is assessed against different requirements.

What is the M-shaped roof on my terrace and does it rule out a conversion?

Many Victorian terraces use a double-pitched roof with a central valley or box gutter hidden behind the front parapet. It does not necessarily rule out a conversion, but it does shape it: the valley reduces head height through the centre of the plan and the box gutter must stay accessible and cannot be built over. Successful designs usually work around the valley and place standing areas and the top of the staircase beneath one of the two ridges.

Will a slate roof make the project more expensive?

Usually, yes, compared with a tiled roof. Slate is brittle and cannot be walked on freely, penetrations and flashings need careful detailing, and matching salvaged slate takes time and money. The condition of the battens beneath the slate is also often only established once access is opened, which is one reason a site inspection matters before a figure is committed to.

Where will the staircase go in a narrow Balmain terrace?

The most common options are directly above the existing flight, over a rear addition or hallway, or by borrowing part of a rear bedroom. A compliant flight typically consumes around two and a half to three and a half metres of floor length on the level below, so the stair location is decided first and the attic layout follows. Space-saving stairs and ladders are generally only suitable for storage-only spaces.

Do I need to tell my neighbour, and does the party wall matter?

For a development application, neighbour notification is part of the council process, and neighbouring amenity such as privacy and overlooking is considered in the assessment. The party wall matters structurally and for fire separation: once a roof space becomes habitable, separation from the adjoining dwelling comes into scope, and how a new floor is supported near a shared wall is an engineering question resolved during design.

How long does a Balmain attic conversion take?

Construction duration depends on scope, with a finished habitable room taking considerably longer than a storage fit-out. The approval stage is usually the more variable part of the timeline, particularly where a development application is required. Narrow street access on the peninsula can also affect sequencing, because scaffolding, deliveries and waste removal need planning around parking and traffic conditions.

Could your Balmain home benefit from an attic conversion?

Book a site inspection to discuss roof-space potential, staircase placement, approvals and the most practical way to add usable space.

Book a free site inspection