Inner WestNSW 2047

Attic conversions in Drummoyne

Inner City Attics designs attic conversions for the bungalows and Federation homes of Drummoyne. Many homes on the peninsula have larger roof forms that may suit an additional room while making the most of the area's outlook.

1

Completed project

2024

Project completion years

1

Homeowner review

327097C

NSW builder licence

Figures reflect completed Inner City Attics projects recorded for Drummoyne. Every project begins with a free, no-obligation site inspection.

Local property context

Attic conversion opportunities in Drummoyne

Drummoyne is characterised by California bungalows, Federation homes and Art Deco residences on a Parramatta River peninsula, some with water outlooks.

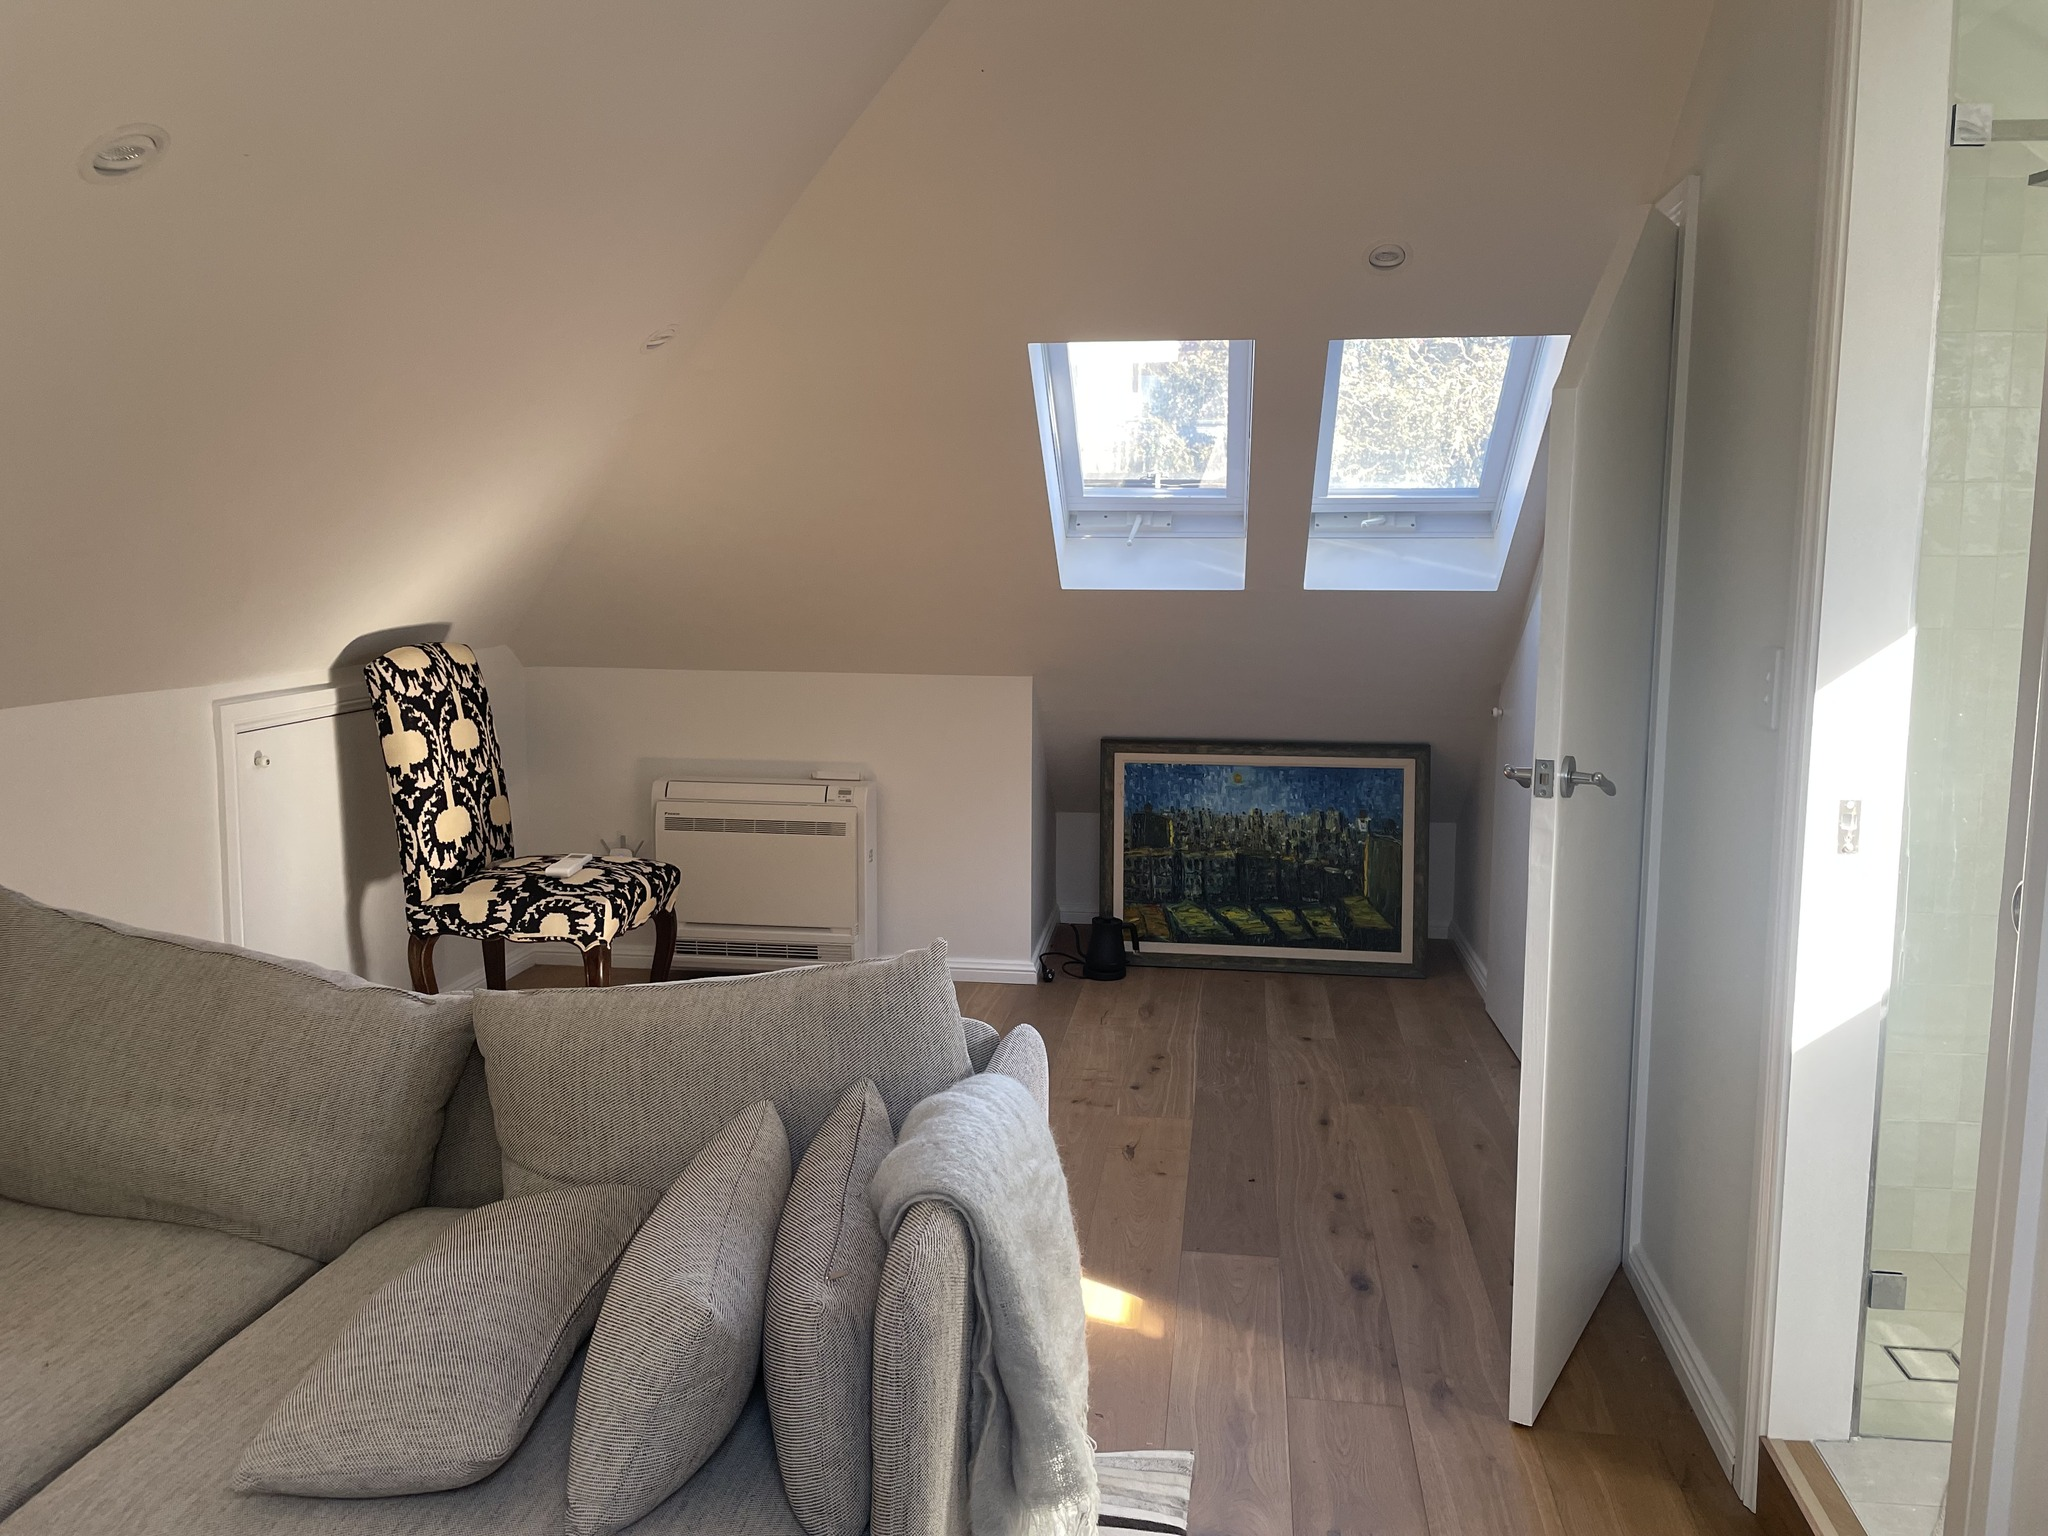
Depending on the roof form, structural capacity and staircase placement, a Drummoyne roof space may accommodate a bedroom, retreat or home office. Larger and more complex roofs make a site inspection important to confirm feasibility and scope.

Drummoyne conversions are assessed by the City of Canada Bay, where building height, outlook, setbacks and privacy can influence the design. Each property requires site-specific assessment before proceeding.
Planning and design

What to consider before converting an attic in Drummoyne

Planning information below is general guidance only. Every property requires a site-specific assessment before an approval pathway can be confirmed.

01

Building height

Height, setbacks and outlook can shape what is achievable and how the roof addition is designed.

02

Complex roof forms

Larger or complex roofs and any existing upper additions are reviewed to confirm the structural approach.

03

Privacy and neighbours

Overlooking and privacy to adjoining properties are considered early in the design.

Local project work

Attic conversions we have completed in Drummoyne

Real Inner City Attics projects in Drummoyne. Explore the full case study for build details, timeframes and finishes.

Ballpark budgeting

Estimate an attic conversion in Drummoyne

Indicative ranges based on our published pricing tiers, adjusted for house type and area. Your exact figure follows a free on-site inspection.

Project locations

Where we have worked near Drummoyne

Approximate locations of completed Inner City Attics projects in and around Drummoyne.

Drummoyne

What Drummoyne homeowners say

Feedback from our Drummoyne clients

It's like having a second living area and a guest suite in one. The ensuite upstairs makes it so practical - guests have their own space and so do the kids.
The Papadopoulos Family, DrummoyneHome Office with Ensuite

Frequently asked questions

Attic conversions in Drummoyne

Do Drummoyne bungalows suit attic conversions?

Many bungalows and Federation homes have roof volume that may suit conversion, subject to roof form, structure and head height confirmed during a site inspection.

Which council assesses Drummoyne conversions?

Drummoyne sits within the City of Canada Bay. Height, setbacks and privacy can influence the design, and each project requires site-specific assessment.

Can an attic room capture the outlook?

Where orientation and planning controls allow, glazing can be positioned to make the most of the outlook. This is assessed case by case.

Could your Drummoyne home benefit from an attic conversion?

Book a site inspection to discuss roof-space potential, staircase placement, approvals and the most practical way to add usable space.

Book a free site inspection