Project video
Watch the story
The finished transformation
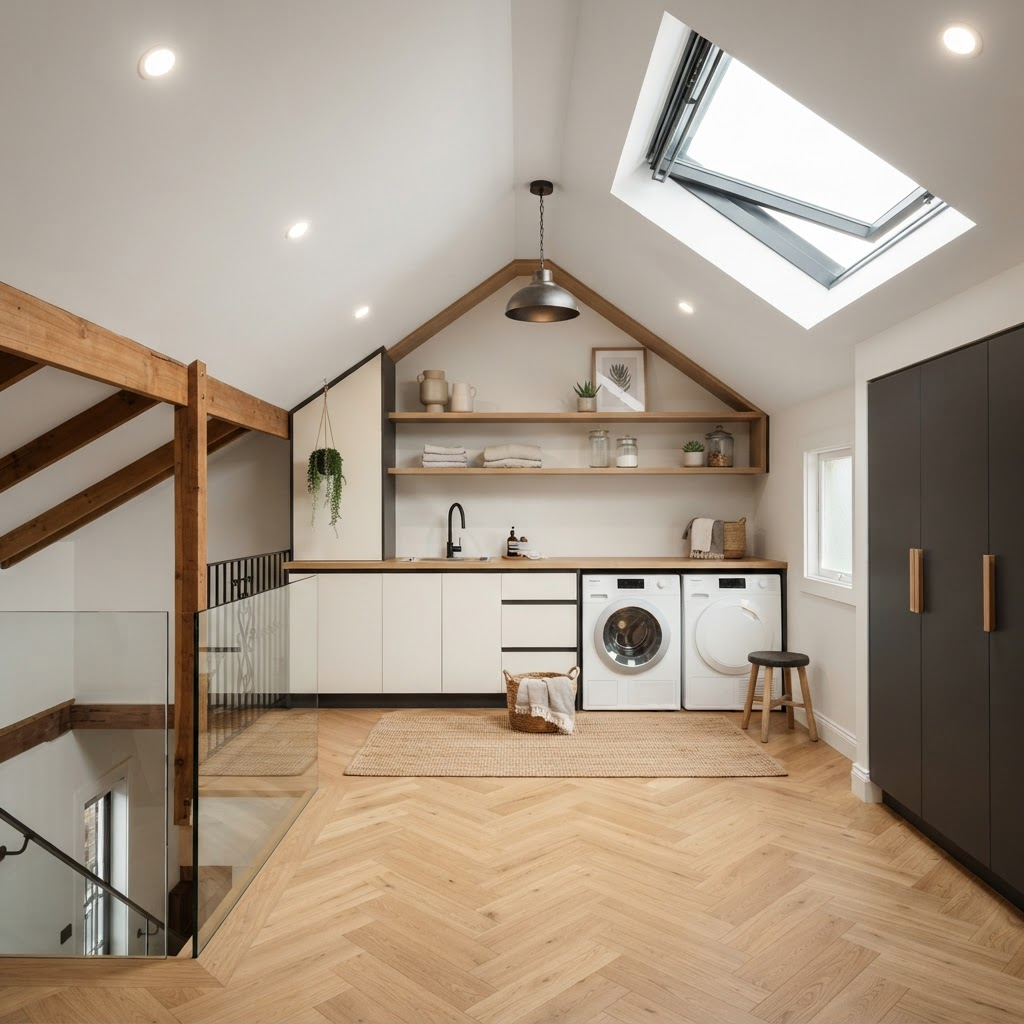
Walk through the completed premium utility room and see how the new space connects with the existing home.
The space was always there
An unused Leichhardt roof void transformed into a beautifully finished premium utility room with permanent staircase access, structural flooring and the flexibility to change with the family.
Location
Leichhardt, NSW
Property
Inner West townhouse
Project type
Premium utility room
Access
Custom staircase
The project story
In a compact Inner West townhouse, every square metre matters. The answer was not outside the home. It was sitting unused directly above it.
The existing roof cavity offered significant space, but it was difficult to access and had no practical everyday use. The owners needed a clean, organised room that could relieve pressure on the bedrooms, wardrobes and garage.
Inner City Attics designed a structural floor, permanent staircase and fully finished interior that turned the roof void into a bright, versatile premium utility room.
The result feels less like an attic and more like a natural extension of the townhouse below.
Watch the story
Walk through the completed premium utility room and see how the new space connects with the existing home.
The challenge
Like many Sydney townhouses, the home had limited storage and no spare footprint for a traditional extension. The roof void was substantial but remained dark, unfinished and difficult to access.
The goal was to create useful space without making the alteration feel added on.
The solution
Project gallery
Select an image to explore the staircase, structure, finishes and completed room in greater detail.
Behind the build
The clean final finish is only possible because the structure, access and services behind it have been carefully planned.
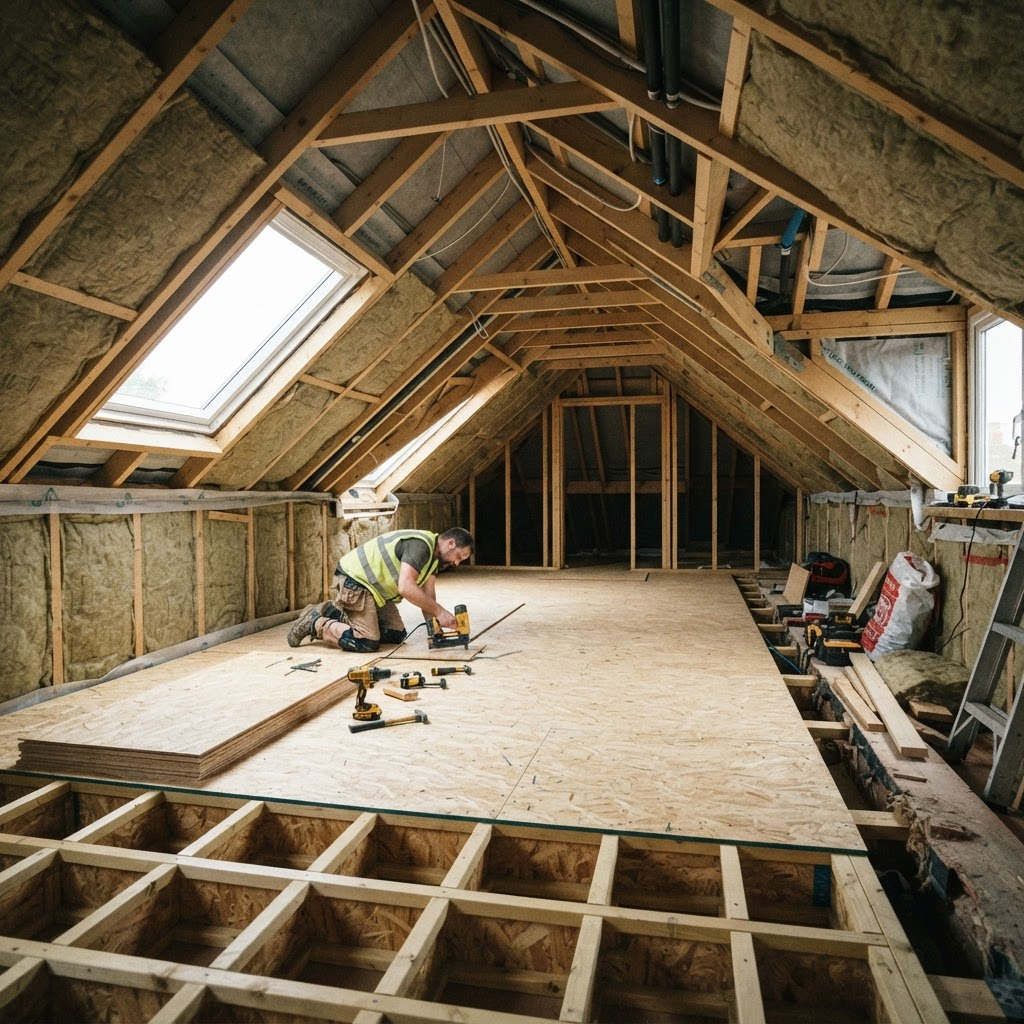
The existing roof void was inspected, measured and assessed to determine the safest and most effective structural solution.
A new engineered floor system and supporting structure were installed to create a strong, stable and usable room.
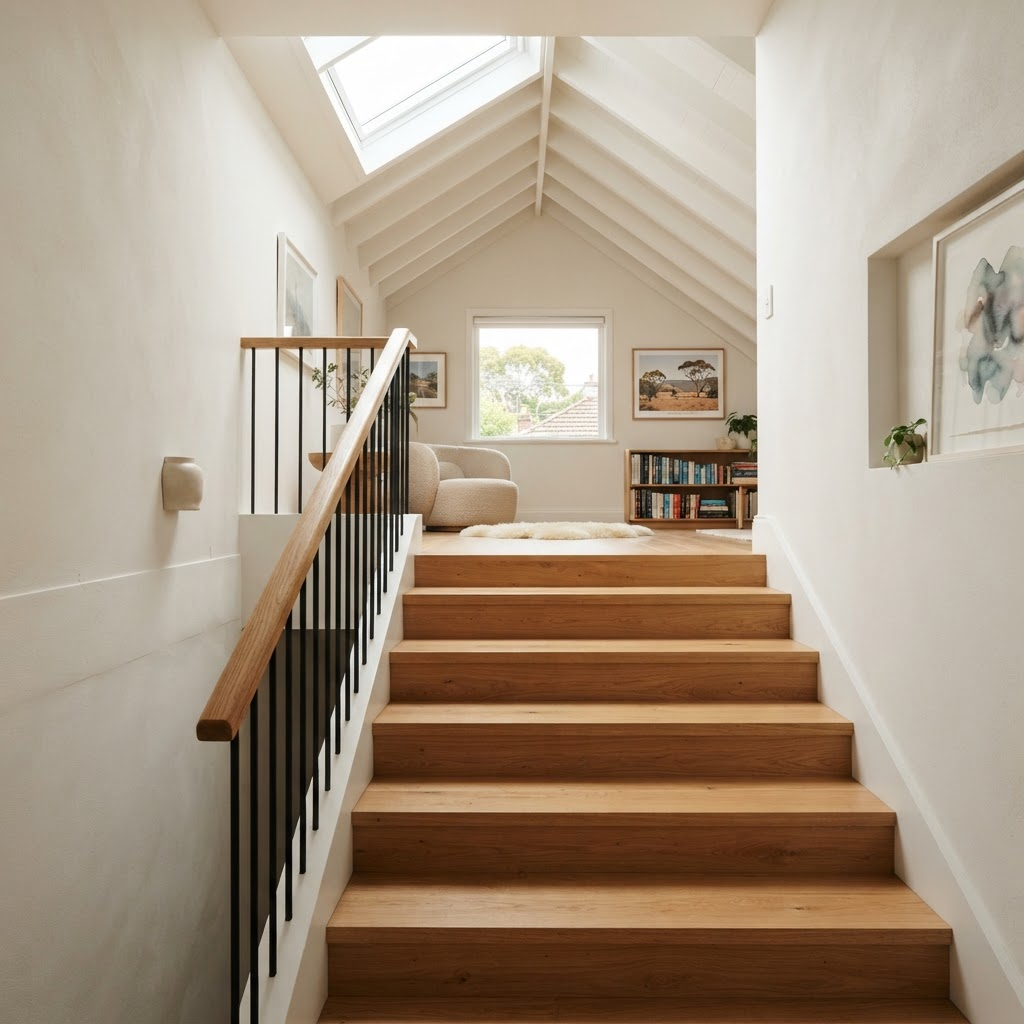
A custom staircase was carefully incorporated into the existing townhouse to provide comfortable everyday access.
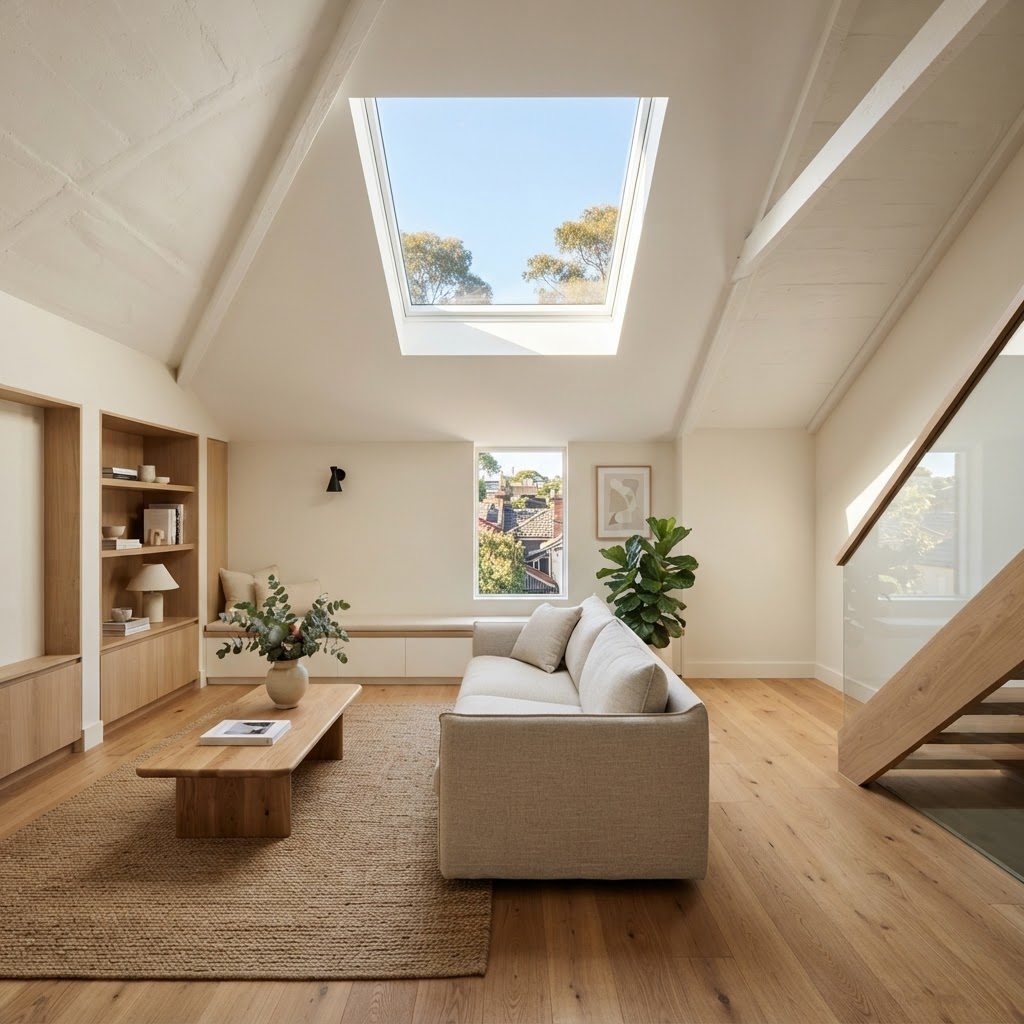
Insulation, plasterboard, lighting, electrical work and detailed finishes transformed the roof void into a premium space.
Follow the transformation
Watch the story
See how permanent access was incorporated into the townhouse without compromising the surrounding rooms.
Watch the story
A closer look at the structural work, framing and craftsmanship hidden behind the finished room.
Watch the story
Explore the lighting, finishes and practical details that make the room comfortable to use.
Seamlessly integrated
Every transition was considered—from the staircase opening and wall junctions to the lighting, plasterwork and finishes. The objective was not simply to add an attic room, but to make the entire transformation feel resolved.
“The new room should feel as though it was always meant to be there.”
Built for flexibility
A premium utility room creates valuable breathing space elsewhere in the home. It can adapt as the family’s needs change without being locked into one permanent purpose.
Home office or study
Children’s activity space
Creative or hobby room
Household storage
Suitcases and seasonal items
Business files or stock
The outcome
A previously inaccessible roof cavity became one of the most versatile areas in the home.
Storage pressure was removed from the bedrooms, wardrobes and main living areas.
A permanent staircase made the new room practical and comfortable to use.
The townhouse gained another room without extending into the courtyard or altering its footprint.
Your roof may already hold the answer
Book a free on-site inspection. We will assess your roof space, explain the practical options and recommend the right level of conversion for your home.
Inner West, Inner City & Eastern Suburbs · Licensed and fully insured · 10-year workmanship guarantee
Stay Connected
See completed attic conversions, project walkthroughs, construction progress and practical advice from the Inner City Attics team.