Heritage Home Transformation
DA-Approved Attic Conversion in Arncliffe NSW – Victorian heritage home
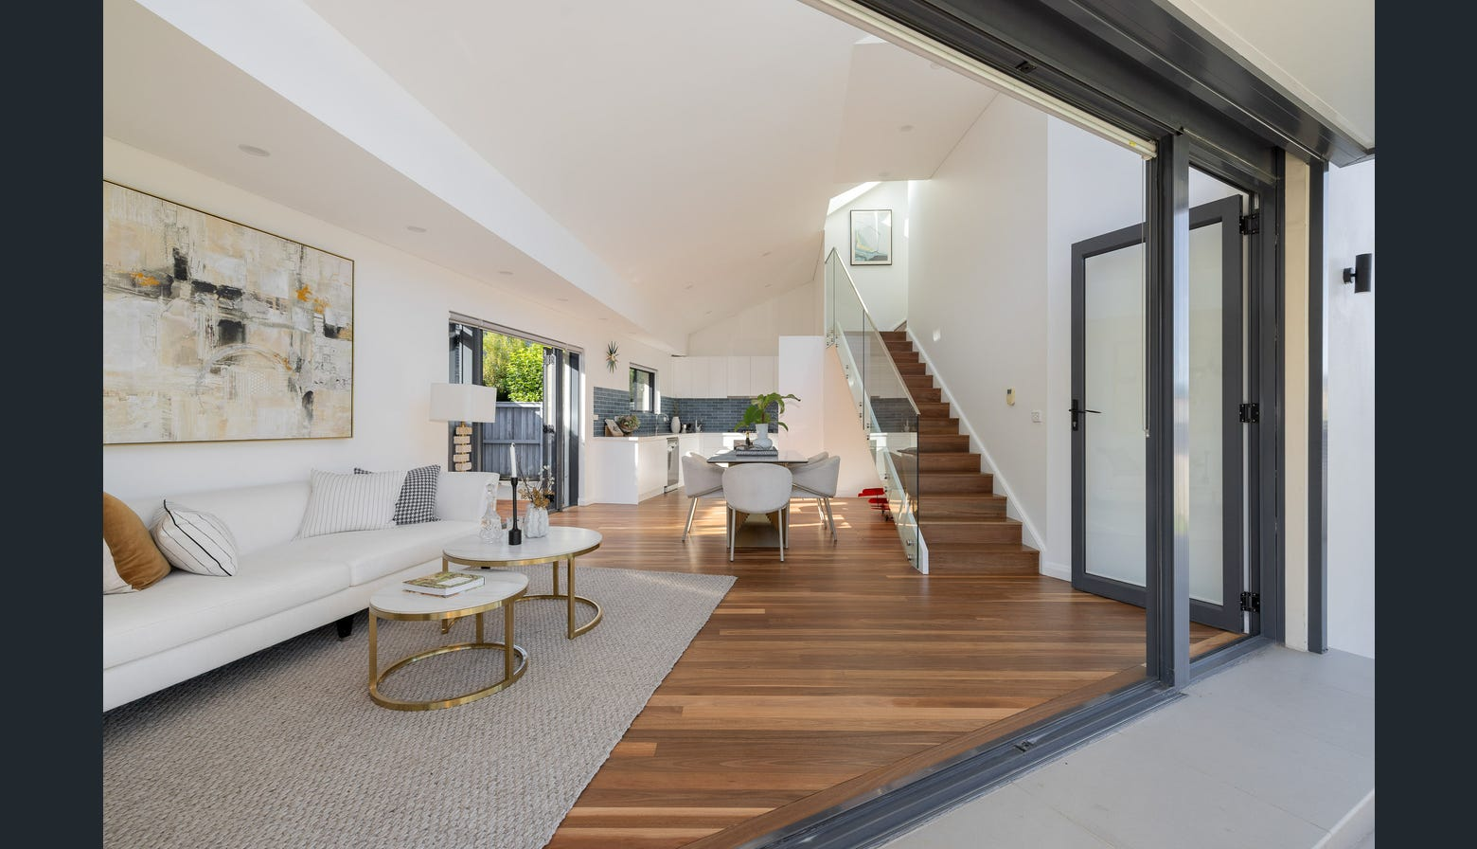
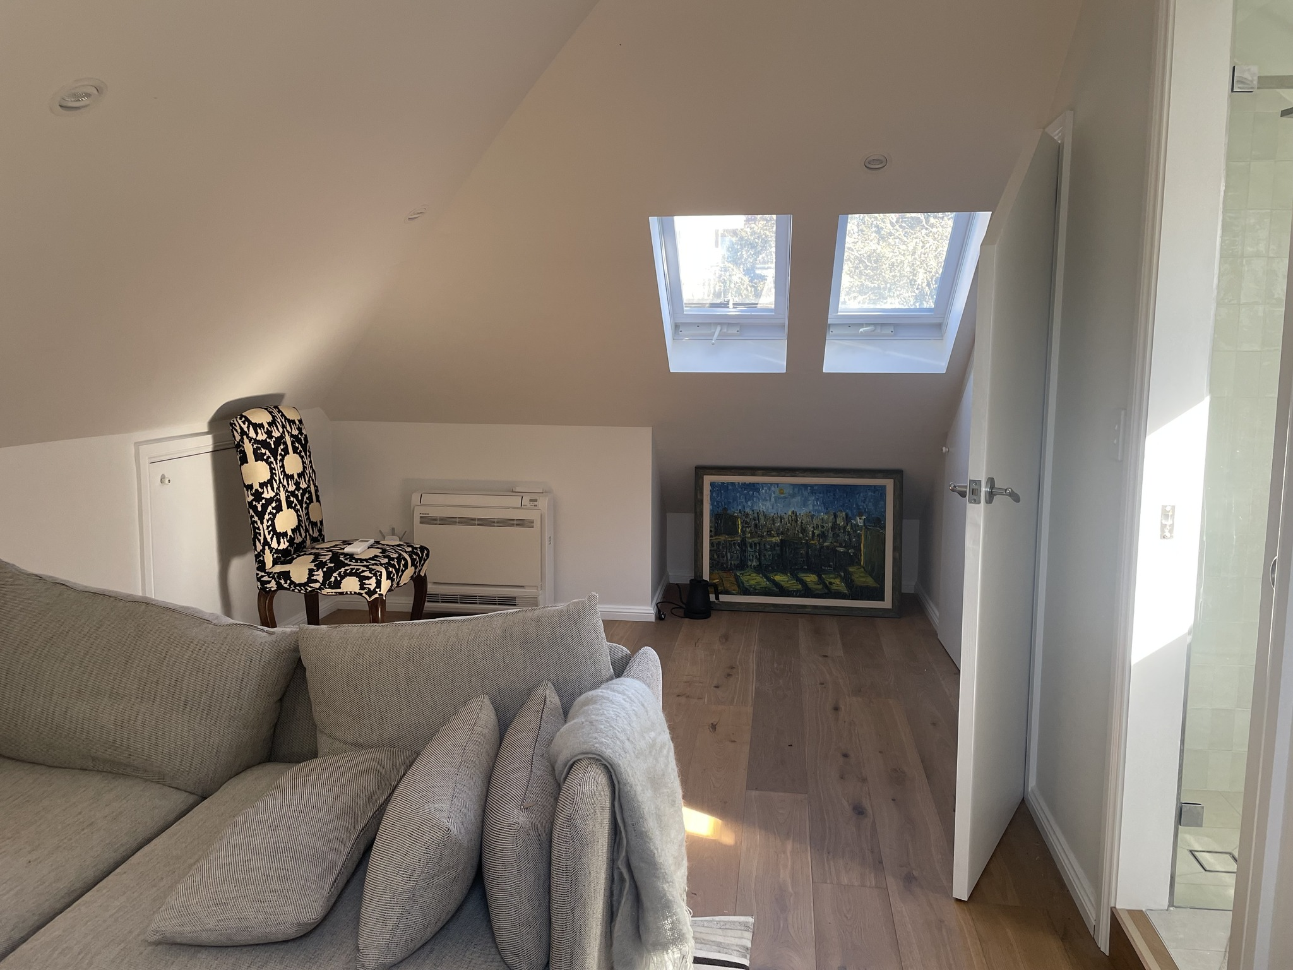
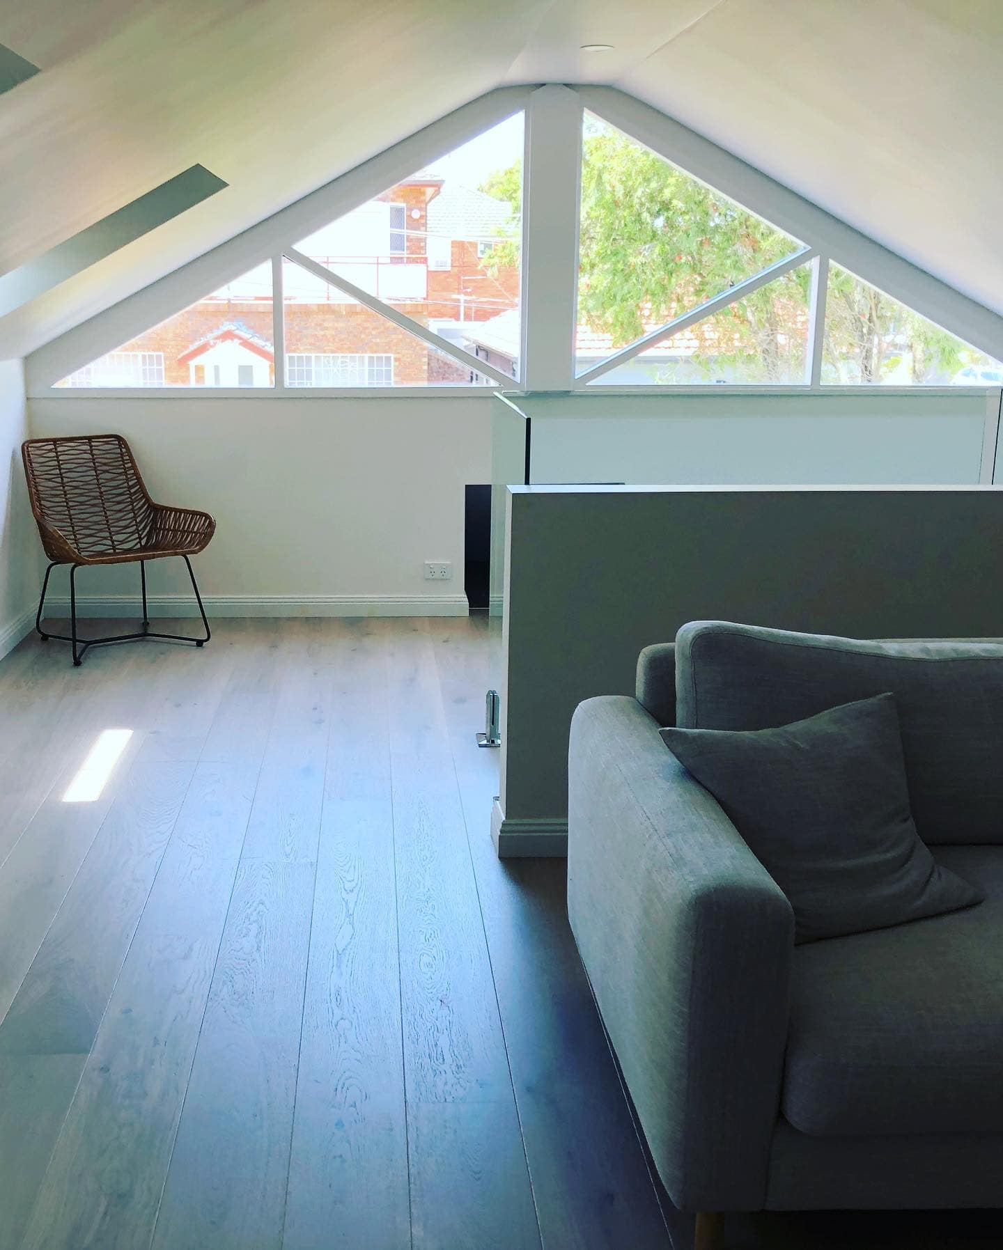
This magnificent Victorian heritage home in Arncliffe presented a unique opportunity to create an expansive attic conversion. Working carefully to preserve the home's historic character, we transformed the unused roof space into a complete living suite featuring a master bedroom with exposed brick feature wall, modern open-plan living area with kitchen, and a contemporary bathroom with glass shower. Multiple skylights flood the space with natural light while complementing the heritage aesthetic.
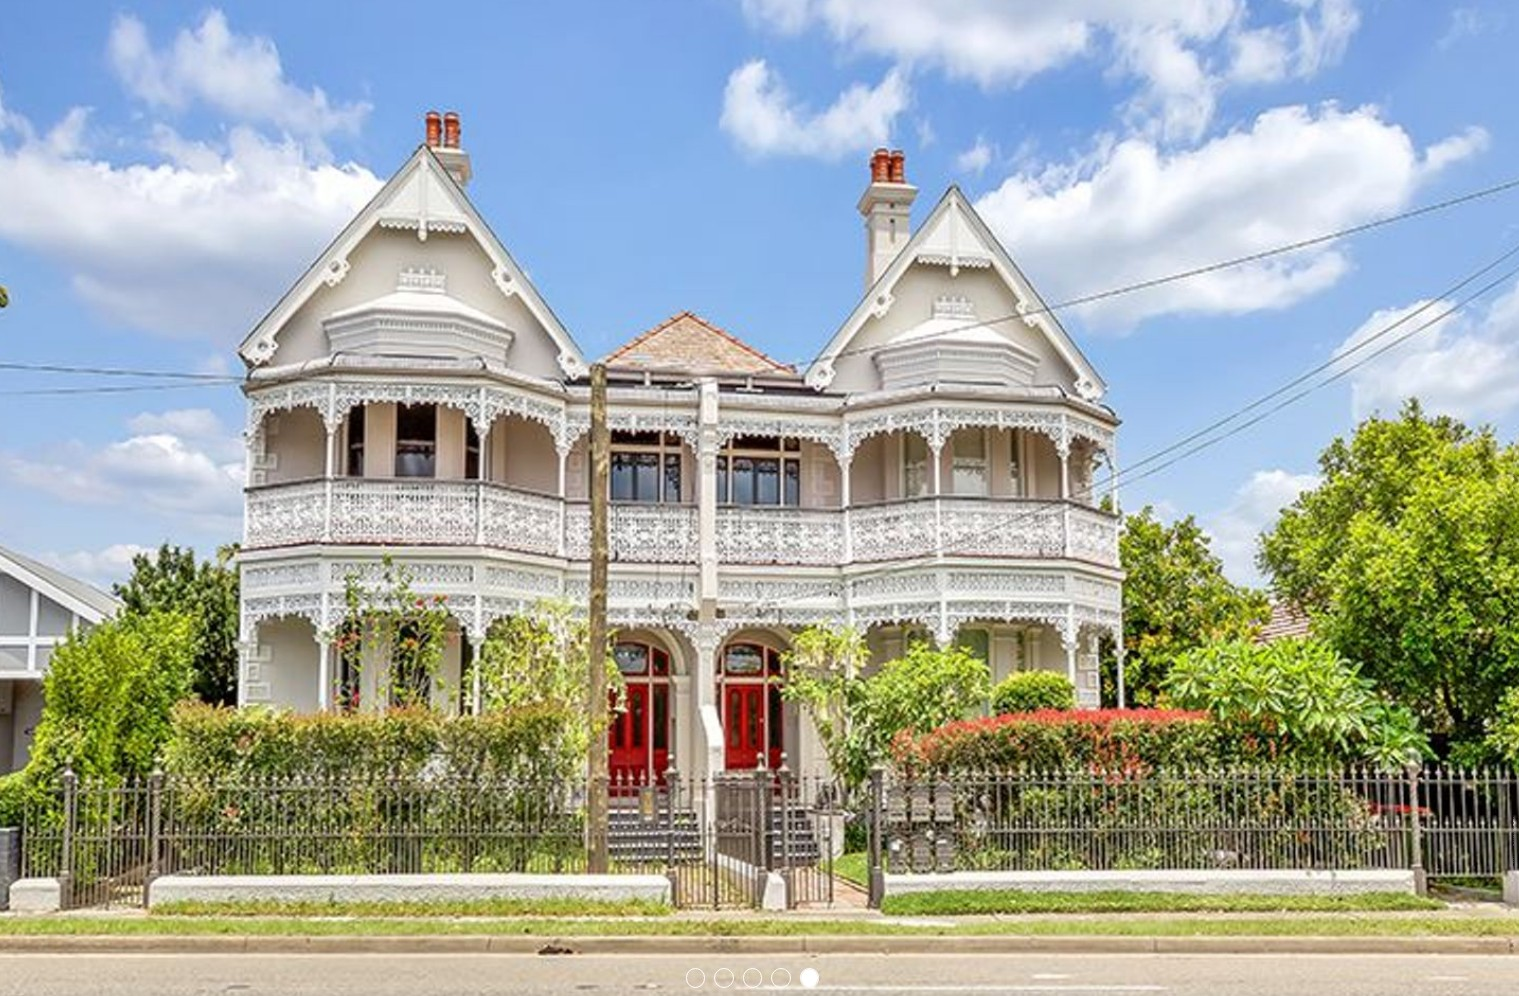
Victorian heritage home
Arncliffe
12 weeks (plus DA approval)
$150,000 - $190,000
The Challenge
The owners of a heritage-listed Victorian wanted a self-contained upstairs suite for a family member, but were worried about protecting the home's historic character and getting approval.
Our Solution
We managed the DA and delivered a complete attic living suite - master bedroom with exposed brick feature wall, open-plan living with kitchenette, and a contemporary bathroom - all sympathetic to the heritage fabric.
Build Photos
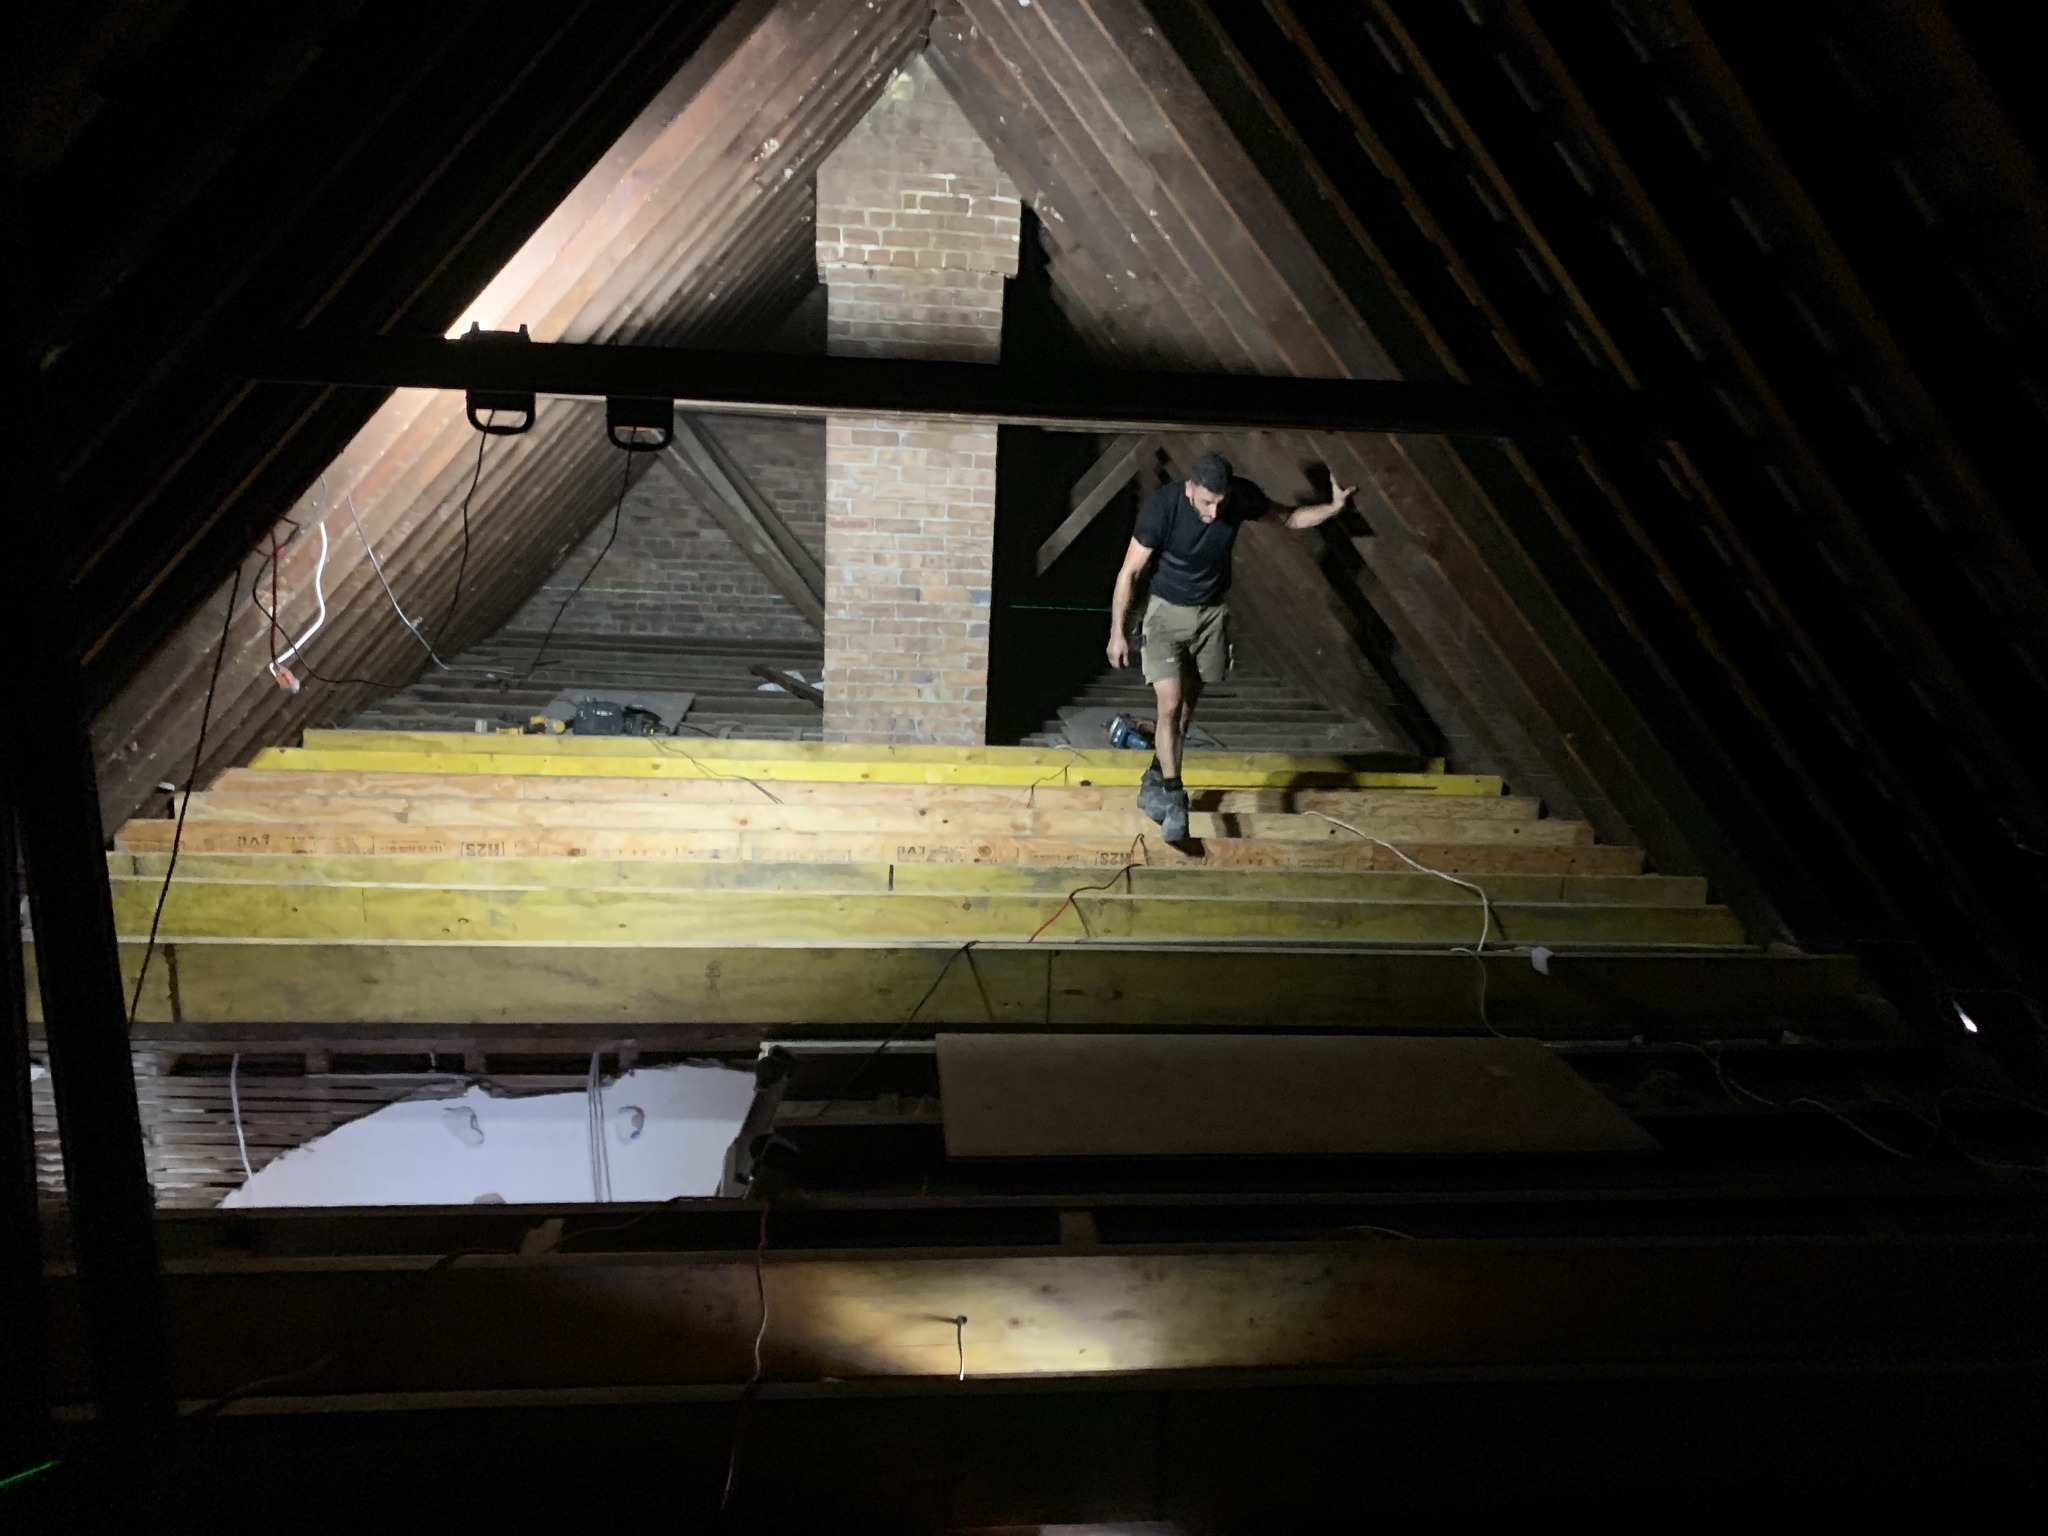
Project Features
“They handled the heritage approvals brilliantly and the result respects the house completely. It feels like it was always meant to be there.”
Want a Similar Transformation?
Book a free inspection and we'll show you what's possible with your attic space.